Cordon Imperial Gardens – Emerald
K-RERA/PRJ/006/2020
Location
Vazhayila, Peroorkada
Total Project Area
1.55 Acres
Total Units
110 Units
Types
2, 3 BHK
Area
1036 - 1541 sq.ft.
Launched
Feb-2020
Cordon Imperial Gardens – Emerald
K-RERA/PRJ/006/2020
Location
Vazhayila, Peroorkada
Total Project Area
1.55 Acres
Total Units
110 Units
Types
2, 3 BHK
Area
1036 - 1541 sq.ft.
Launched
Feb-2020
Luxury Apartments in Trivandrum – 2/3 BHK apartments at Vazhayila
Do you dream of living in a prime Trivandrum location? Cordon Builders can make that dream a reality.
Imperial Gardens offers luxurious 2BHK and 3BHK apartments in Vazhayila, one of Trivandrum’s most sought-after neighbourhoods. Imagine your loved ones living in a spacious and elegant home surrounded by nature.
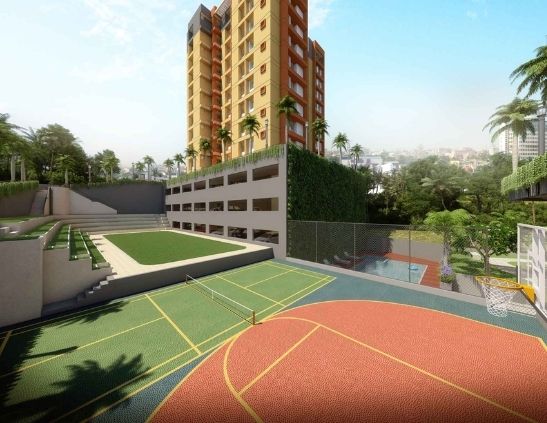
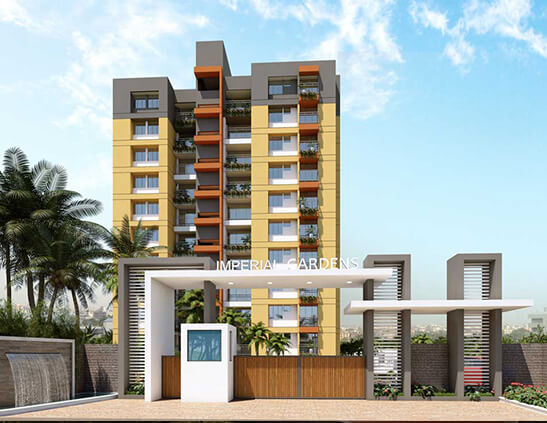
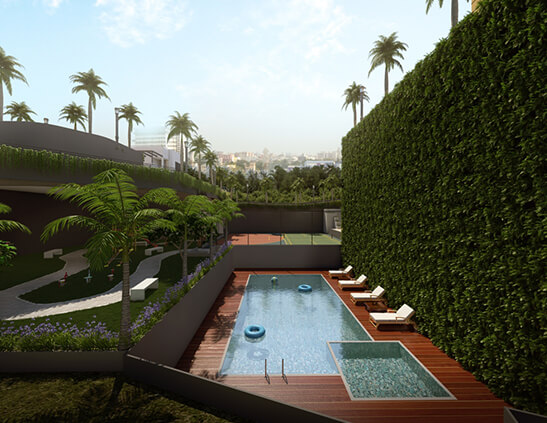

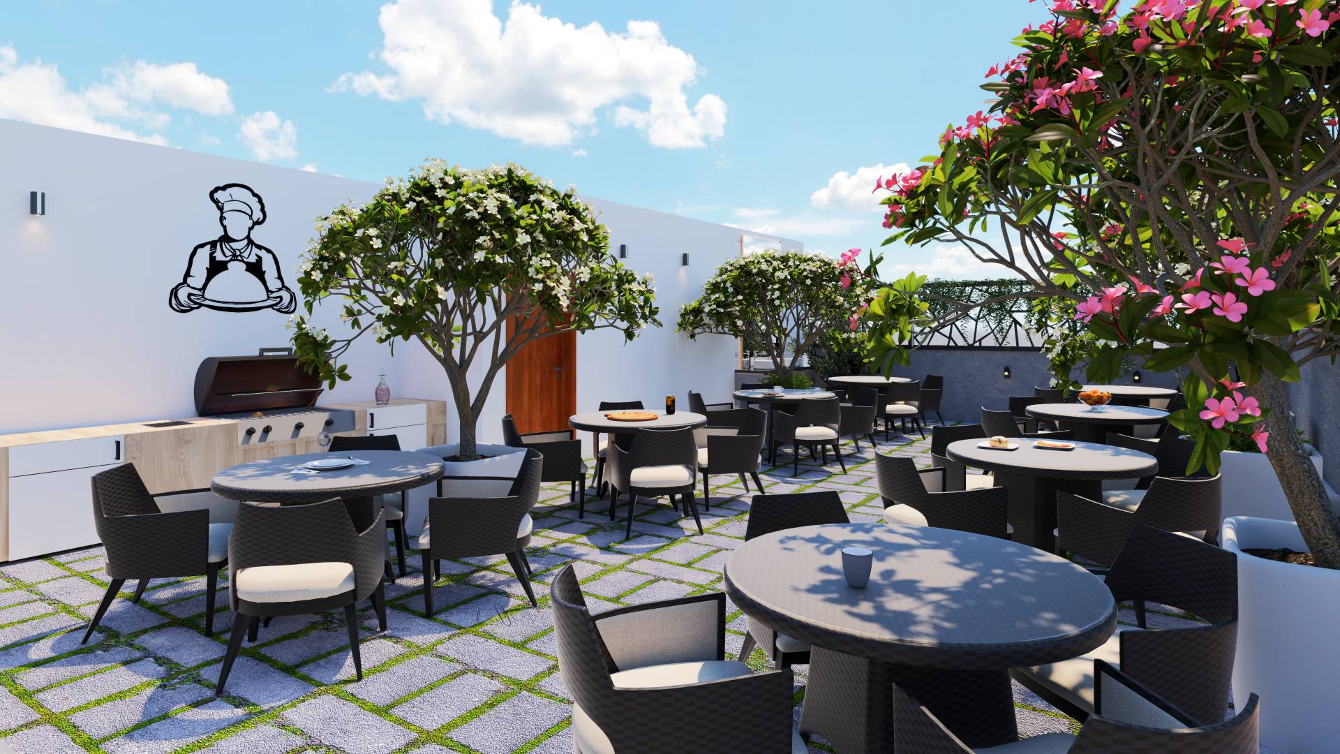
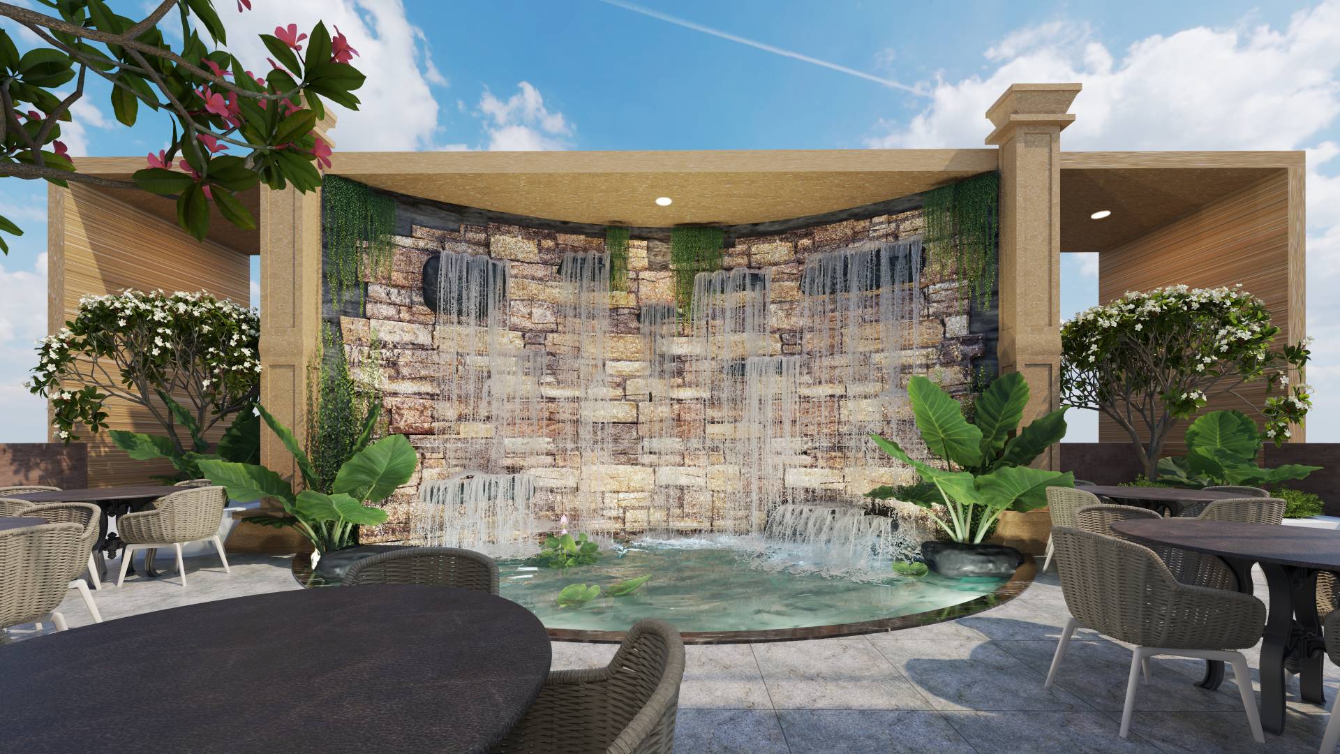
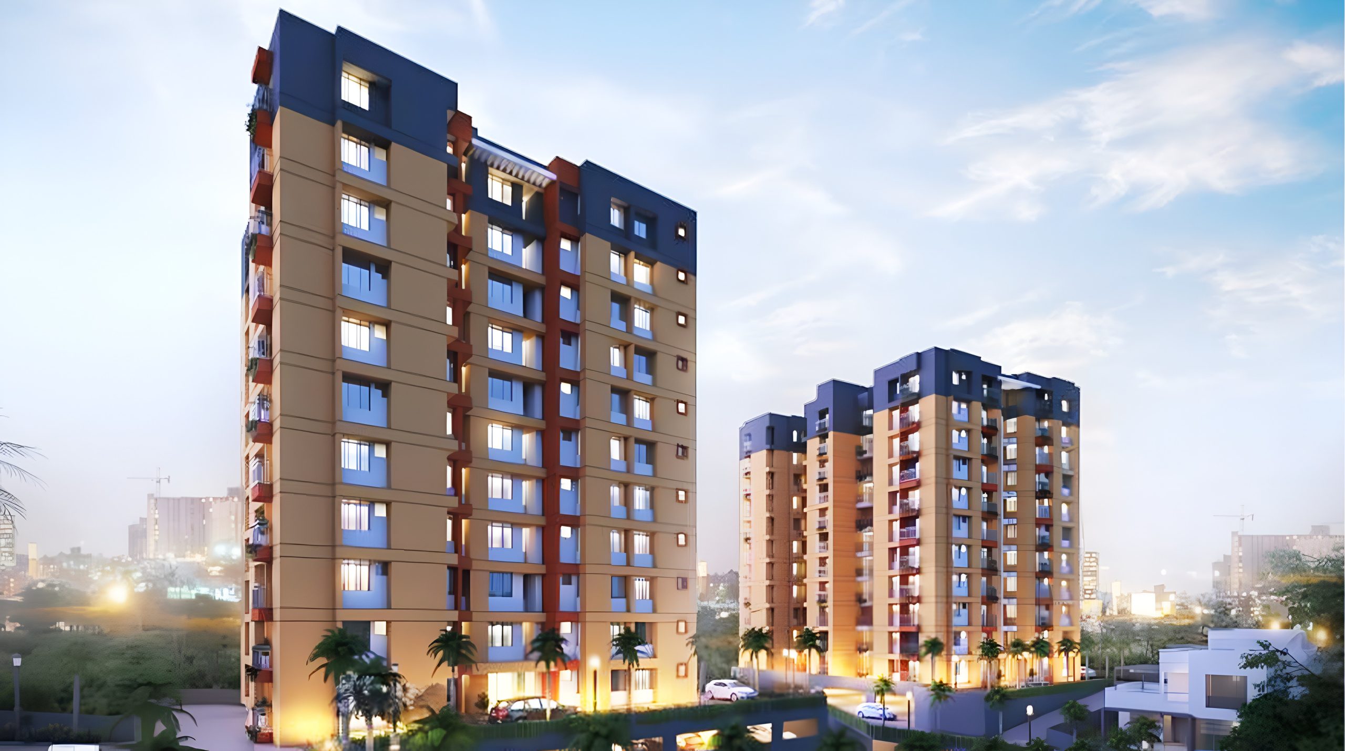
Nestled on 1.55 acres of verdant landscape with over 40% dedicated to open spaces, Imperial Gardens boasts 2 majestic towers: Sapphire and Emerald. Sapphire rises 10 floors with 44 exclusive apartments, while Emerald offers 66 residences, all harmoniously blending luxury with nature’s tranquility .
Don’t settle for anything less. Make your dream of a luxurious home in a peaceful setting a reality. Contact Cordon Builders today to explore the stunning 2 & 3 BHK apartments at Imperial Gardens.
Project Video
Amenities


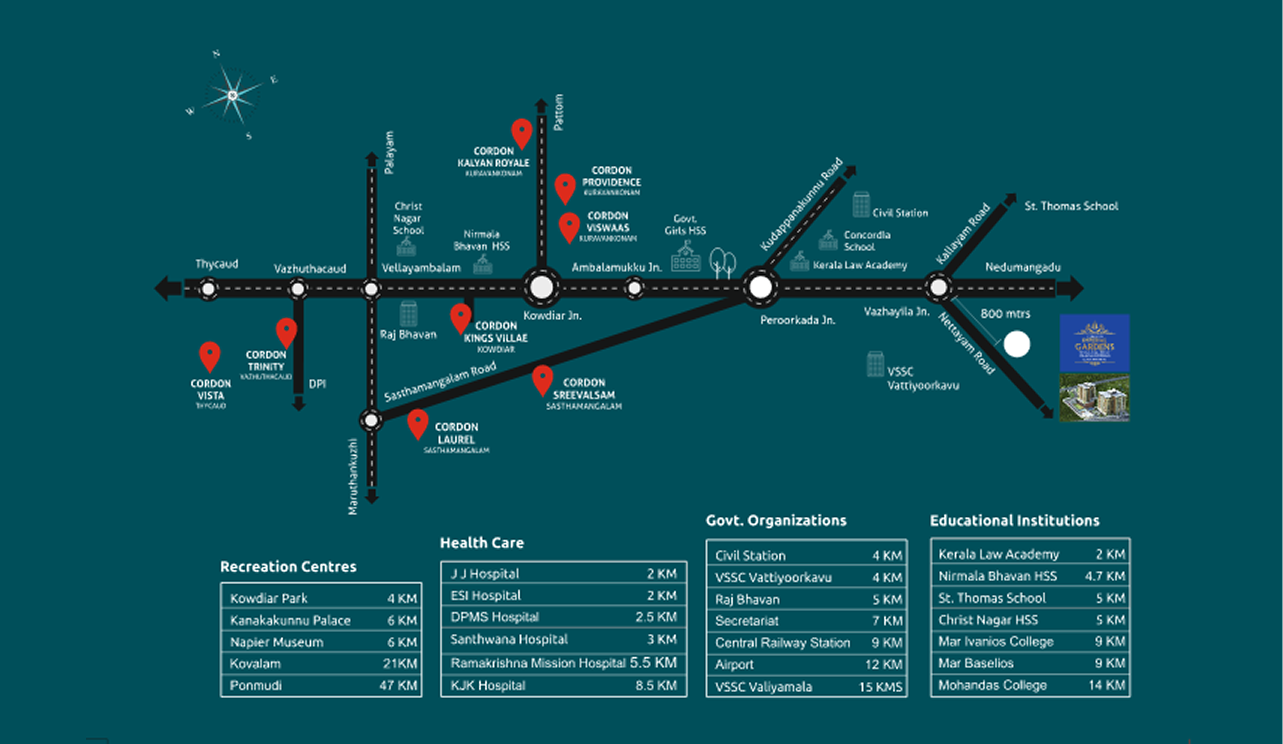
Travel Time & Proximity Details

Recreation Centres
Kowdiar Park
4 KM
Kanakakunnu Palace
6 KM
Napier Museum
6 KM
Kovalam
21 KM
Ponmudi
47 KM

Health Care
J J Hospital
2 KM
ESI Hospital
2 KM
DPMS Hospital
2.5 KM
Santhwana Hospital
3 KM
Ramakrishna Mission Hospital
5.5 KM
SUT Hospital
6.7 KM
Medical College
7.9 KM
KJK Hospital
8.5 KM

Govt. Organizations
Civil Station
4 KM
VSSC Vattiyoorkavu
4 KM
Raj Bhavan
5 KM
Secretariat
7 KM
Central Railway Station
9 KM
Airport
12 KM
VSSC Valiyamala
15 KMS

Educational Institutions
Kerala Law Academy
2 KM
Nirmala Bhavan HSS
4.7 KM
St. Thomas School
5 KM
Christ Nagar HSS
5 KM
Mar Ivanios College
9 KM
Mar Baselios
9 KM
Mohandas College
14 KM
Project Highlights
Explore our exceptional building specifications.

Structure
- Foundation with RCC piles and pile cap based on the soil test result
- RCC framed structure with solid/hollow block partitions

Flooring & Tiling
- Vitrified tile flooring for the Lobby as per architect’s design
- Virtified tile flooring with MS enamel finished hand rails for staircase

Doors & Windows
- Main Entrance door – engineered polished frame and both side veneered polished flush door shutter
- Engineered laminated door frame & laminated flush door for bedroom and kitchen doors

Sanitary & Plumbing
- Sanitary fittings: EWC floor mounted with flushing cistern of Cera/Parryware/Hindware
- Counter /Wall mounted wash basin in dining area and wall mounted wash basin for all bedroom attached toilets inside apartments

Electrical
- Concealed Three phase wiring with ISI marked superior quality PVC insulated copper cables - Modular switches, adequate light points, fan points, 6A/16A power plug points controlled by ELCB and MCB

Painting
- Cement based putty, one coat primer and two coats of emulsion paint shall be provided for interal area and weather shield exterior grade paint two coats over one coat primer for external surface

Elevators
- Two elevators of which one passenger lift and one bed lift with automatic doors of KONE/Johnson/equivalent with automatic rescue device

Air Conditioning
- Provision for Split AC point in Master Bedroom will be provided

Water Supply
- Bore well and KWA water supply
- KWA supply based on Government norms

Cable TV
- Provision for cable TV connection in living room and master bedroom

Car Parking
- Covered car parking will be provided at an additional cost

Security
- Physical and digital security measures implemented. – Technologies like surveillance systems, access control, etc.
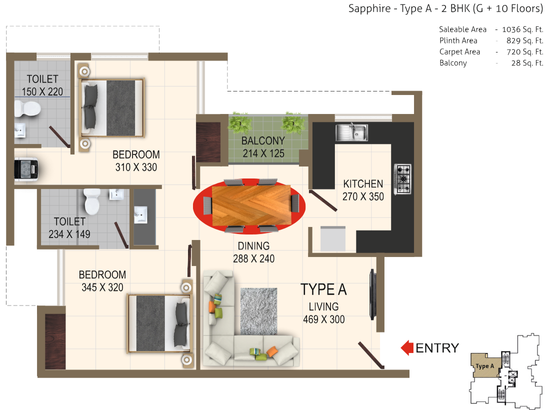
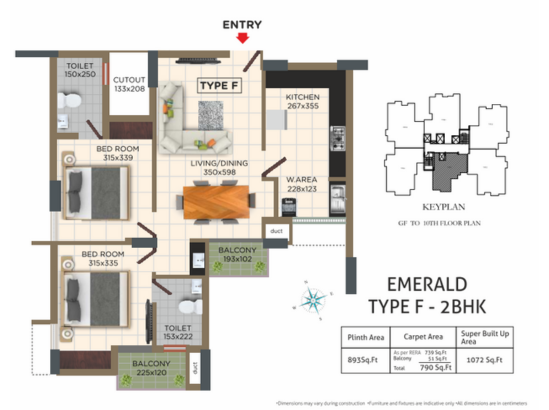
Floor Plans
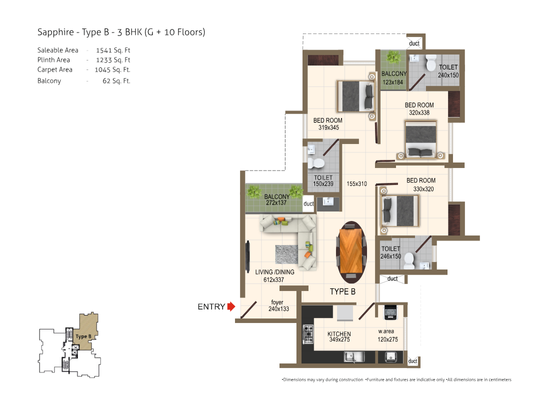
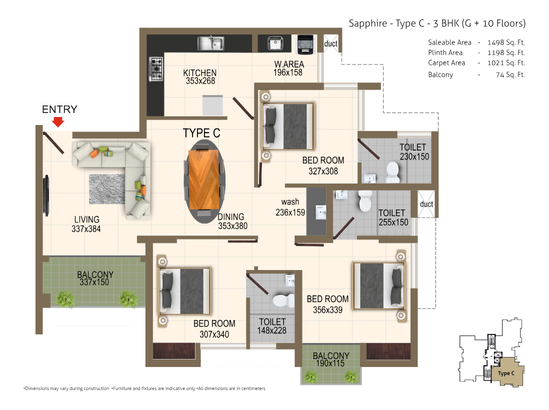
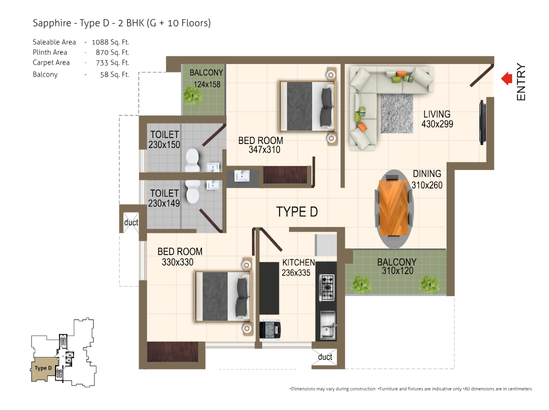
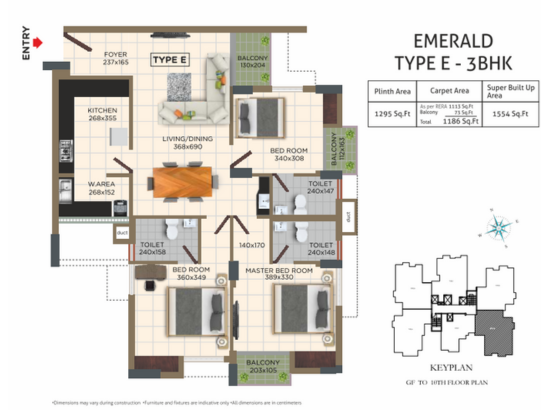
Location Map
Project Gallery