Cordon Vistara
K-RERA/PRJ/TVM/041/2025
Location
Kazhakkoottam, Trivandrum
Total Project Area
0.85 Acres
Total Units
112 Units
Types
2 & 3 BHK Luxury Flats
Area
740-1560 Sq.ft
Launched
April-2025
Cordon Vistara
K-RERA/PRJ/TVM/041/2025
Location
Kazhakkoottam, Trivandrum
Total Project Area
0.85 Acres
Total Units
112 Units
Types
2 & 3 BHK Luxury Flats
Area
740-1560 Sq.ft
Launched
April-2025
CORDON VISTARA – Premium 2 & 3 BHK Apartments in Kazhakkoottam, Trivandrum


Discover the perfect blend of modern architecture, elegant living, and a serene lifestyle at Cordon Vistara, Cordon Builders’ latest offering of premium 2 & 3 BHK flats in Kazhakkoottam. Crafted for those who value sophistication and comfort, Cordon Vistara invites you to live elevated, surrounded by world-class amenities and contemporary design.
Located in the heart of Kazhakkoottam, one of Trivandrum’s most vibrant and fast-growing neighborhoods, Cordon Vistara is thoughtfully designed for individuals who seek a combination of luxury, convenience, and style. This exceptional project of flats in Kazhakkoottam is ideal for homebuyers, professionals, and investors alike.
Offering exquisitely planned 2 & 3 BHK flats, Cordon Vistara redefines urban living by bringing together smart design, quality craftsmanship, and a host of lifestyle-enhancing amenities. Each apartment is a harmonious blend of space, style, and practicality, perfectly suited for modern families, professionals, and those seeking long-term investment.
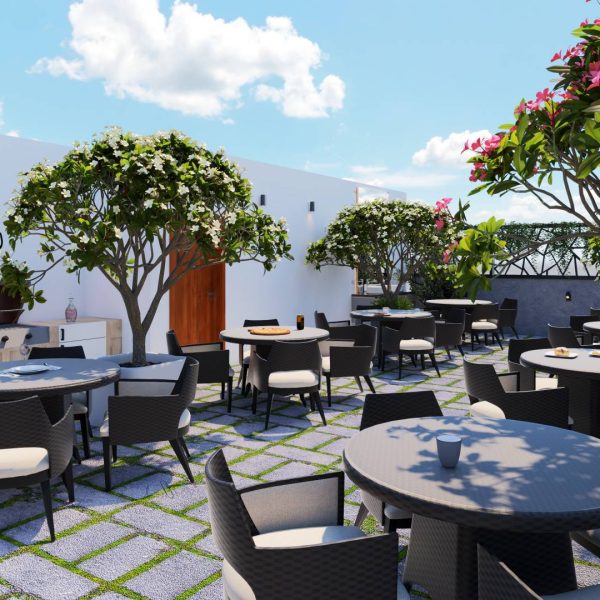
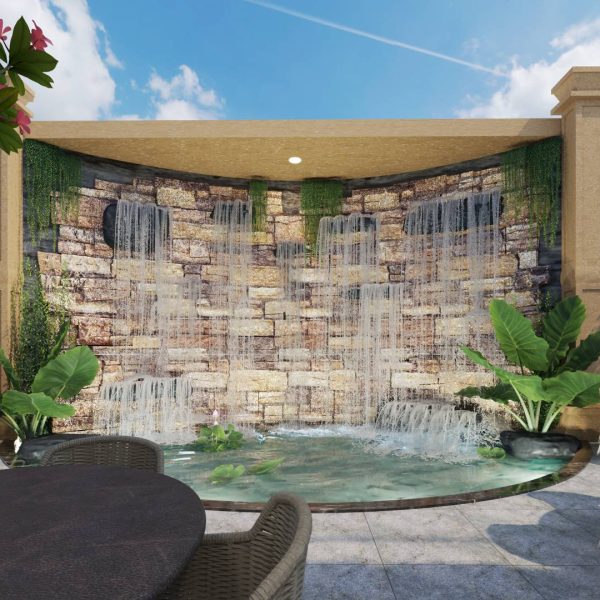
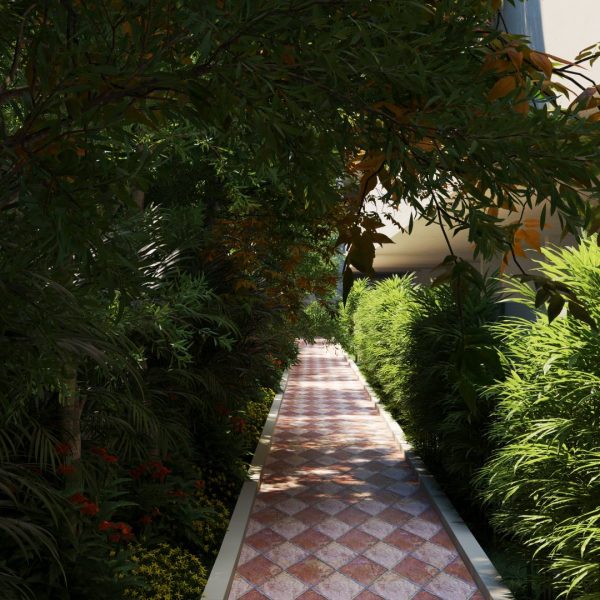
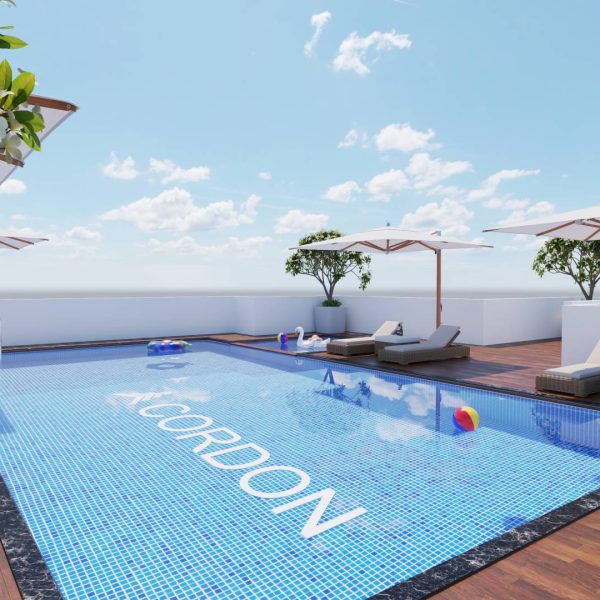
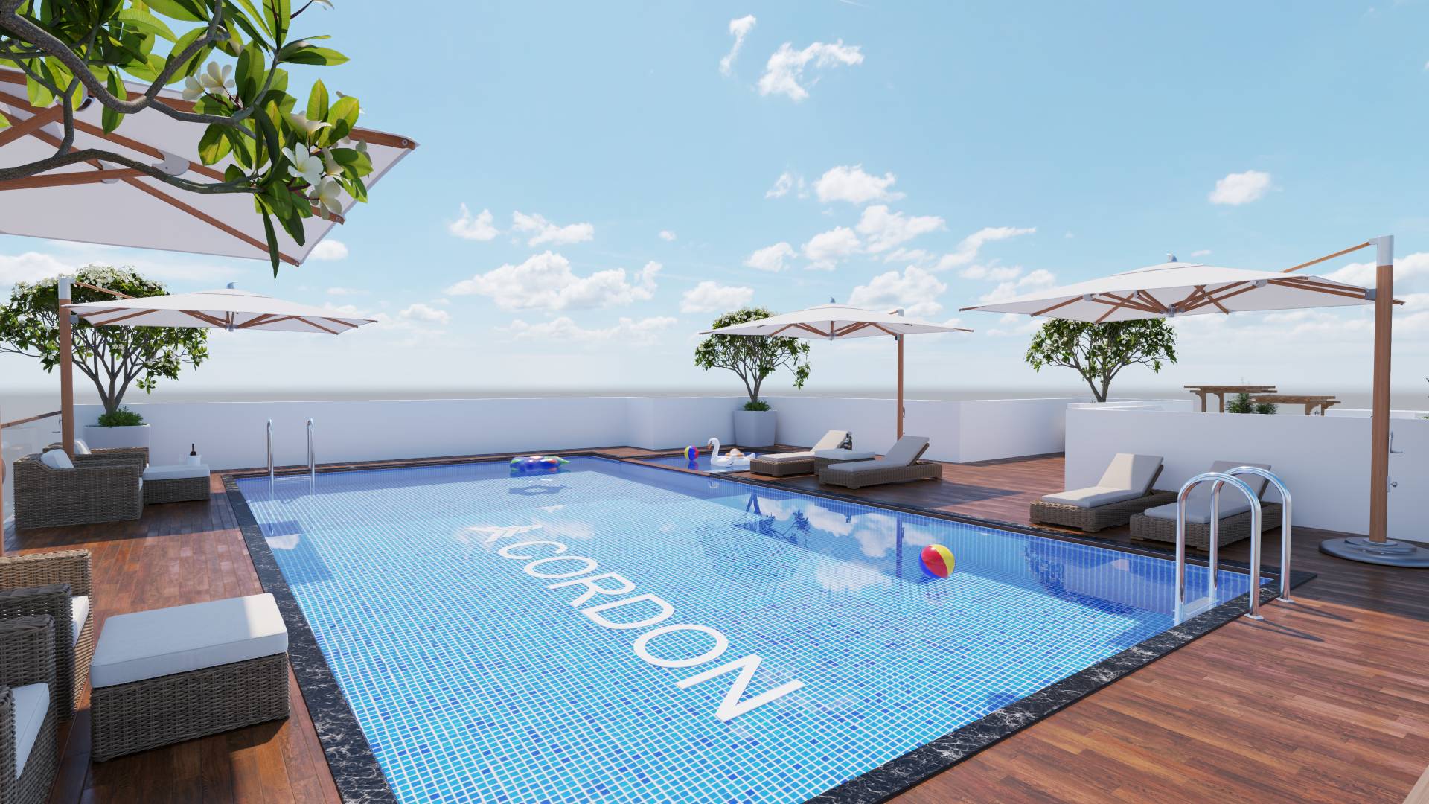
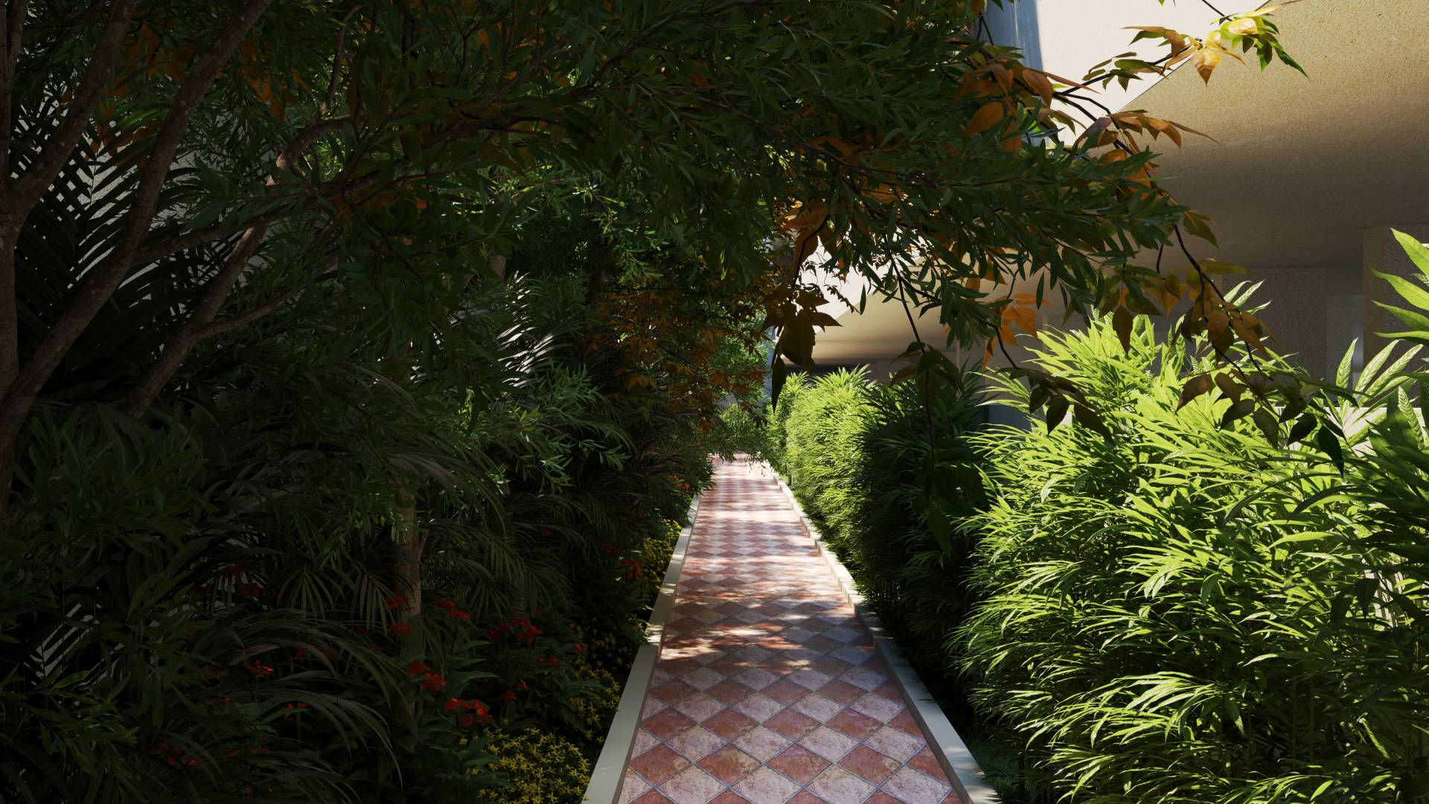
Live elevated, surrounded by world-class amenities such as a clubhouse, swimming pool, landscaped gardens, fitness center, indoor games, kids’ play area, multipurpose hall, and round-the-clock security. These features create a complete lifestyle experience, enhancing both relaxation and productivity.
Whether you are in pursuit of your dream home or aiming to make a future-ready investment, Cordon Vistara offers the perfect combination of luxury and location. Located near Technopark, Infosys, UST, and Trivandrum’s IT hub, as well as top educational institutions, hospitals, shopping centers, and essential conveniences, Cordon Vistara offers unmatched connectivity to everything that matters in the city.
Amenities



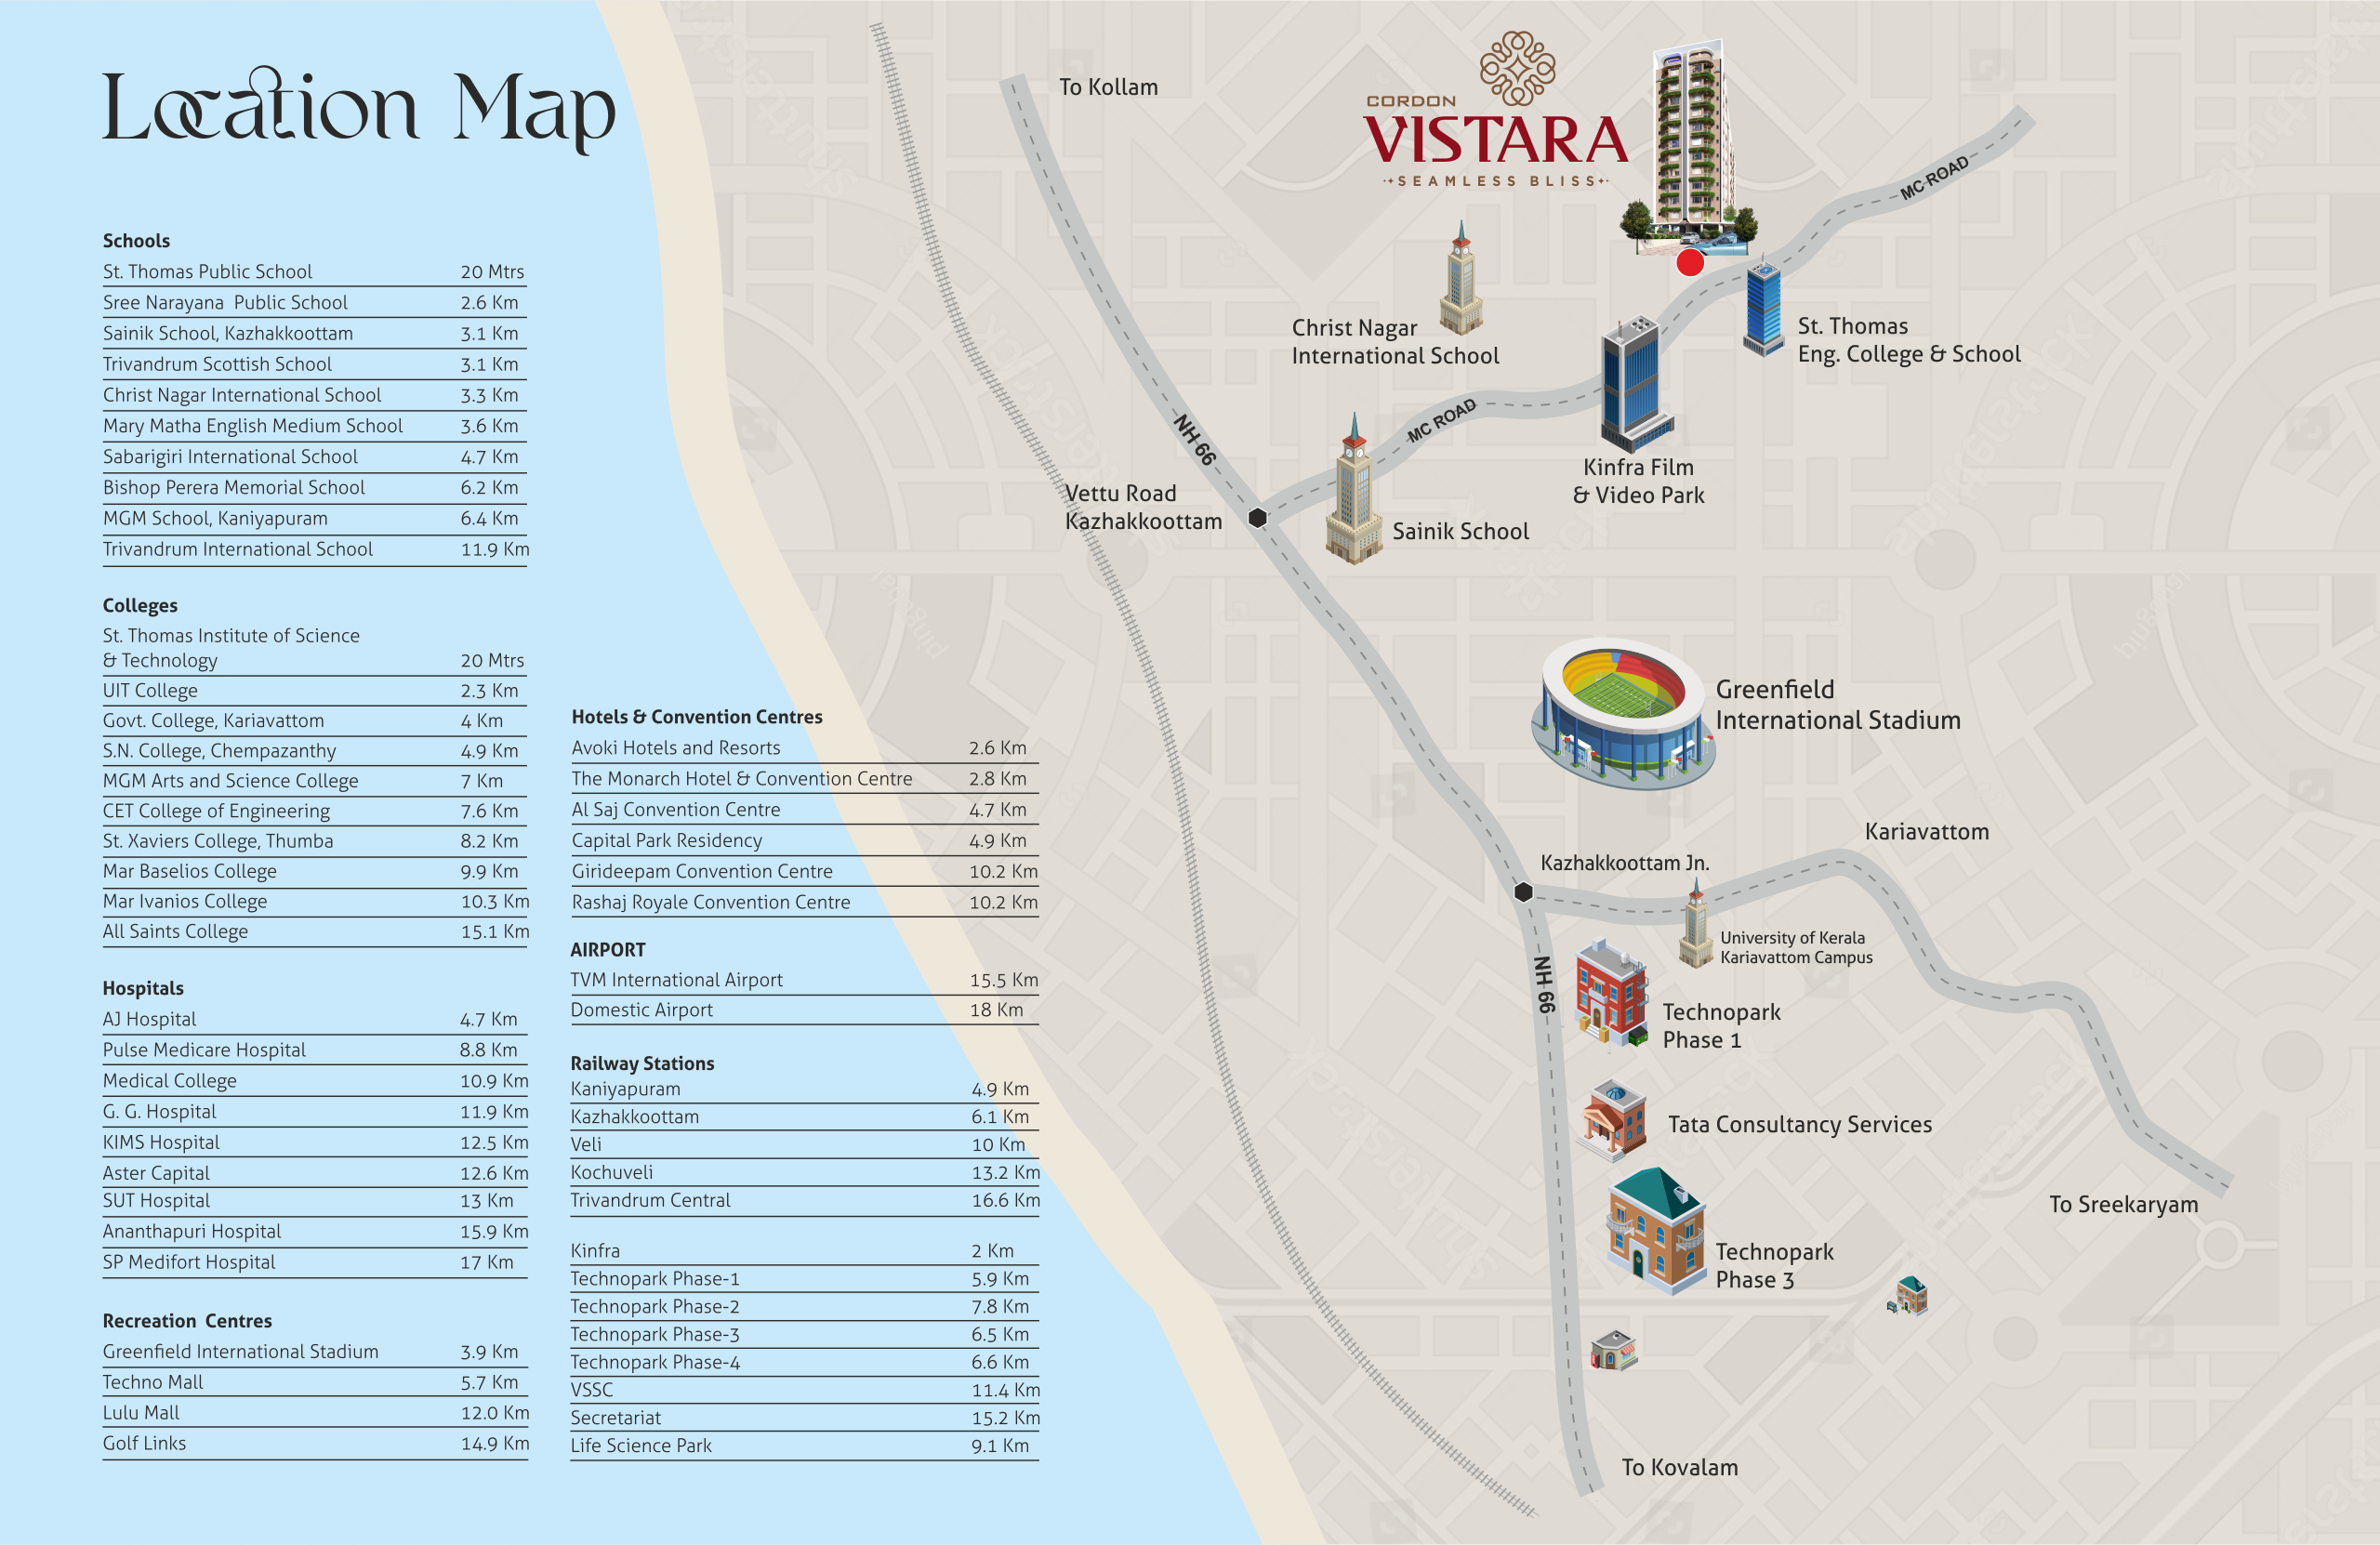
Travel Time & Proximity Details

Educational Institutions
St. Thomas Public School
20 Mtrs
Sree Narayana Public School
2.6 Km
Sainik School, Kazhakkoottam
3.1 Km
Trivandrum Scottish School
3.1 Km
Christ Nagar International School
3.3 Km
Mary Matha English Medium School
3.6 Km
Sabarigiri International School
4.7 Km
Bishop Perera Memorial School
6.2 Km
MGM School, Kaniyapuram
6.4 Km
Trivandrum International School
11.9 Km
St. Thomas Institute of Science & Technology
20 Mtrs
UIT College
2.3 Km
Govt. College, Kariavattom
4 Km
S.N. College, Chempazanthy
4.9 Km
MGM Arts and Science College
7 Km
CET College of Engineering
7.6 Km
St. Xaviers College, Thumba
8.2 Km
Mar Baselios College
9.9 Km
Mar Ivanios College
10.3 Km
All Saints College
15.1 Km

Health Care
AJ Hospital
4.7 Km
Pulse Medicare Hospital
8.8 Km
Medical College
10.9 Km
G. G. Hospital
11.9 Km
KIMS Hospital
12.5 Km
Aster Capital
12.6 Km
SUT Hospital
13 Km
Ananthapuri Hospital
15.9 Km
SP Medifort Hospital
17 Km

Recreation Centres
Greenfield International Stadium
3.9 Km
Techno Mall
5.7 Km
Lulu Mall
12.0 Km
Golf Links
14.9 Km

Hotels & Convention Centres
Avoki Hotels and Resorts
2.6 Km
The Monarch Hotel & Convention Centre
2.8 Km
Al Saj Convention Centre
4.7 Km
Capital Park Residency
4.9 Km
Girideepam Convention Centre
10.2 Km
Rashaj Royale Convention Centre
10.2 Km

Airport
TVM International Airport
15.5 Km
Domestic Airport
18 Km

Railway station
Kaniyapuram
4.9 Km
Kazhakkoottam
6.1 Km
Veli: 10 Km Kochuveli
13.2 Km
Trivandrum Central
16.6 Km

IT hubs
Technopark Phase-1
5.9 Km
Technopark Phase-2
7.8 Km
Technopark Phase-3
6.5 Km
Technopark Phase-4
6.6 Km

Govt. Organizations
Kinfra
2 Km
VSSC
11.4 Km
Secretariat
15.2 Km
Life Science Park
9.1 Km
Project Highlights
Explore our exceptional building specifications.

Structure
- Foundation with RCC piles and pile cap based on the soil test result
- RCC framed structure with solid/hollow block partitions

Flooring & Tiling
- Lobby: Vitrified tiles (80x80cm / 120x60cm) as per architect’s design.
- Staircase: Vitrified/Ceramic tiles with MS/GI enamel-finished handrails.
- Exterior: Mix of paver tiles, screed concrete with grooves & landscaping.
- Apartments (Living, Dining, Bedrooms): Vitrified tiles (Kajaria/Somany/Livenza/Simpolo 80x80cm / 120x60cm).
- Balcony, Kitchen, Toilets, Work Area: Antiskid/matt finish ceramic tiles (Kajaria/Somany/Livenza/Simpolo).
- Toilet Walls: Glazed/matt finish ceramic tiles up to false ceiling height (same brands).
- Kitchen Counter: Granite top with glazed/matt tile dado (45cm height).
- Car Parking: Granolithic flooring.

Doors & Windows
- Main Door: Engineered laminated/WPC frame with laminated flush door shutter (both sides)
- Bedroom & Kitchen Doors: Engineered laminated/WPC frame with laminated flush doors
- Toilet Doors: WPC frame with both-side mica laminated flush doors
- Windows: Powder-coated aluminium frames with openable/sliding glazed shutters + MS safety grills (enamel finish)
- Balcony Door: Powder-coated aluminium with fixed/openable or sliding glazed shutters

Sanitary & Plumbing
- Wall-mounted EWC with concealed flushing cistern (Cera/Parryware/Hindware)
- Counter/Wall-mounted wash basin in dining & attached toilets
- White sanitaryware (Cera/Parryware/Hindware)
- Hot water provision for shower in all attached bathrooms
- Bathroom accessories (towel rod, towel ring, soap dish, health faucet) – same brand
- SS single bowl sink with drainboard (NIRALI/Cera/Prince) in kitchen
- Provision for water purifier & washing machine in kitchen

Electrical
- Concealed 3-phase wiring with ISI-marked PVC insulated copper cables
- Modular switches with ELCB & MCB protection
- Lighting Points:
- Living/Dining/Bedrooms: 2 light points, 1 fan point, 2×6A sockets
- Kitchen/Work Area: 4×6A sockets, 3×16A sockets
- Light fixtures in common & external areas
- Geyser provision in all attached toilets
- Exhaust fan points in all toilets & kitchen
- Telephone & internet provision in living room
- Power Backup:
- Generator for all common services
- Backup in apartments for 1 light + 1 fan point in each room & 1 TV point in living room

Painting
- Internal Areas: Cement-based putty, 1 coat primer + 2 coats emulsion paint
- External Surfaces: 1 coat primer + 2 coats weather shield exterior paint

Elevators
- 3 elevators: 2 passenger lifts + 1 bed lift
- Automatic doors with/without ARD (Automatic Rescue Device)
- Brands: KONE / JOHNSON / SCHINDLER / MITSUBISHI (or equivalent)

Air Conditioning
- Provision for Split AC point in Master Bedroom will be provided

Water Supply
- Bore well and KWA water supply
- KWA supply based on Government norms

Cable TV
- Provision for cable TV connection in living room and master bedroom

Car Parking
- Covered car parking will be provided at an additional cost

Security
- Video door phone for each apartment
- Intercom provision from security cabin to apartments
- Access control system at lobby (Lower, Upper & Ground floors)
- CCTV cameras at gate, parking floors & reception area

Fire safety
- Fire protection systems as per rules
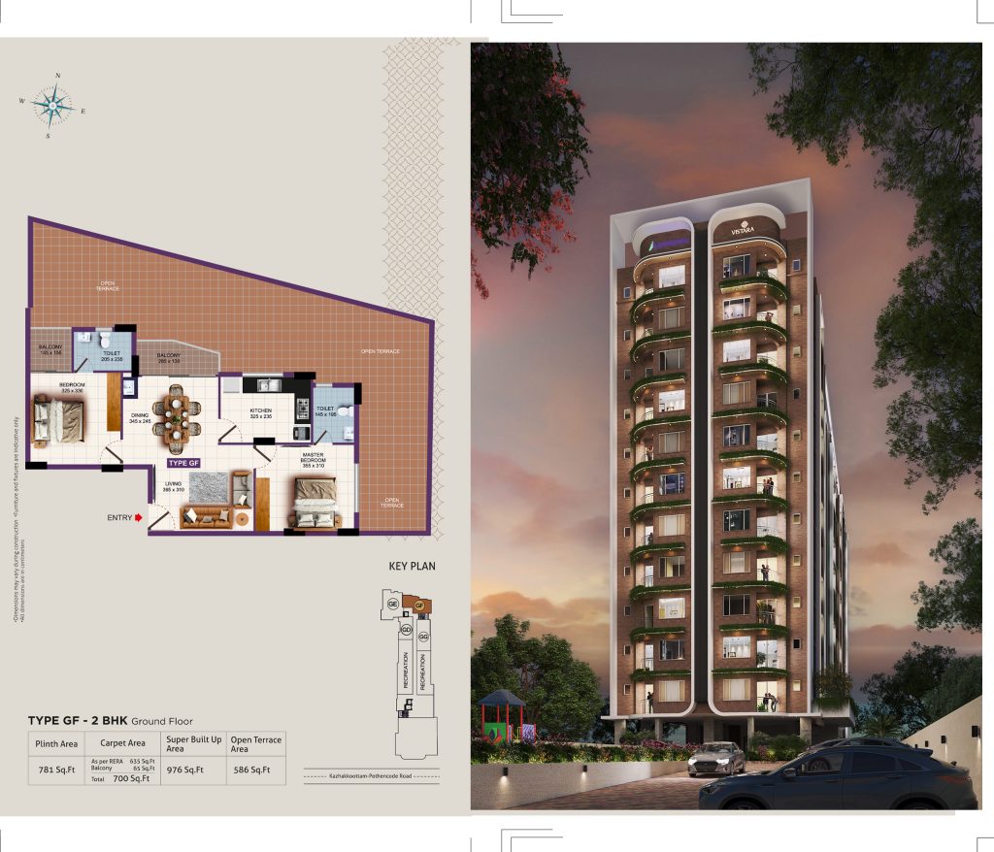
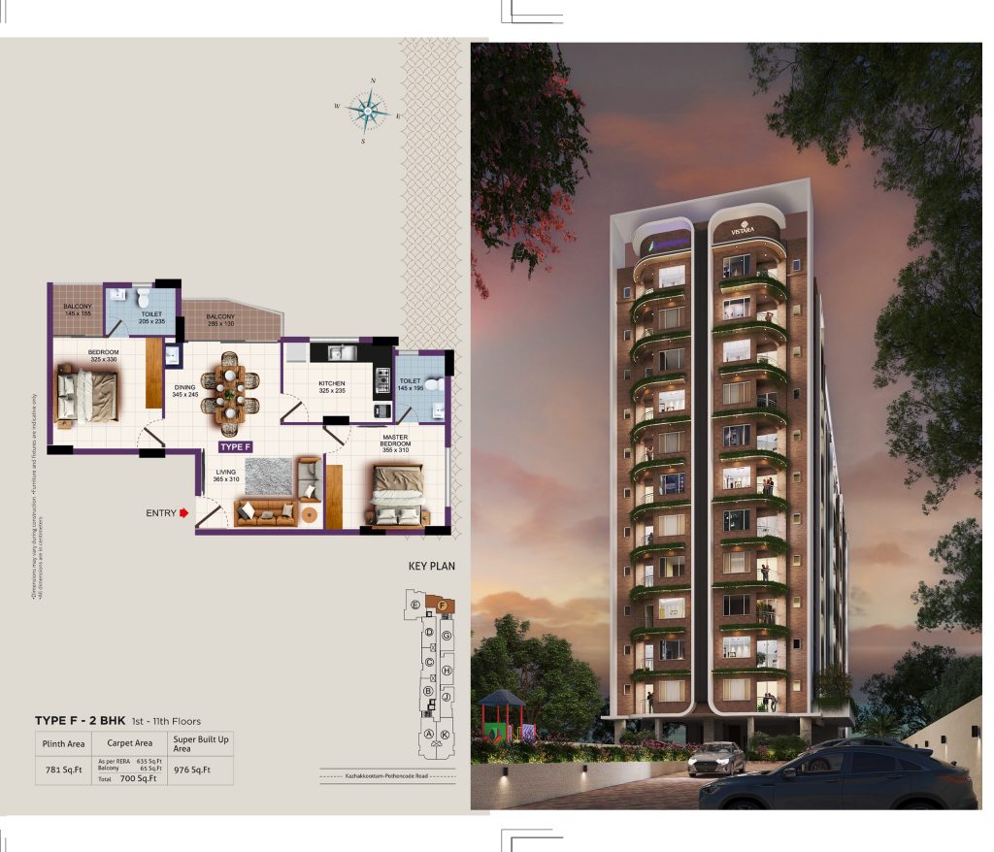
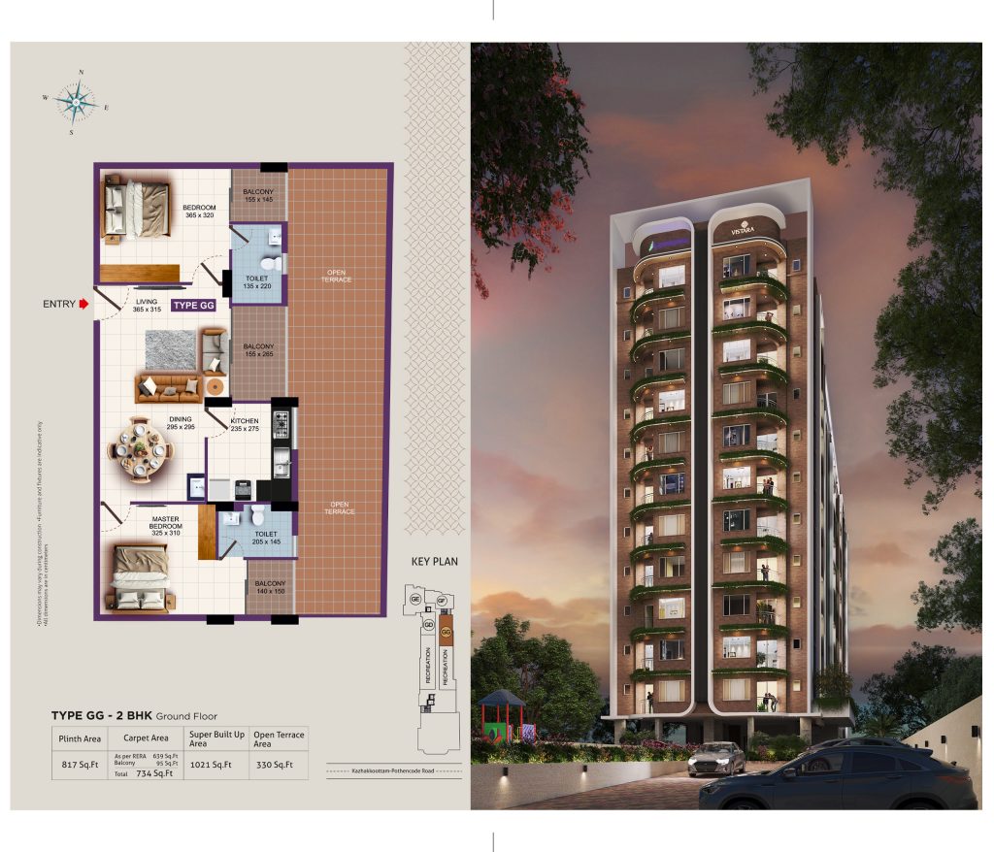
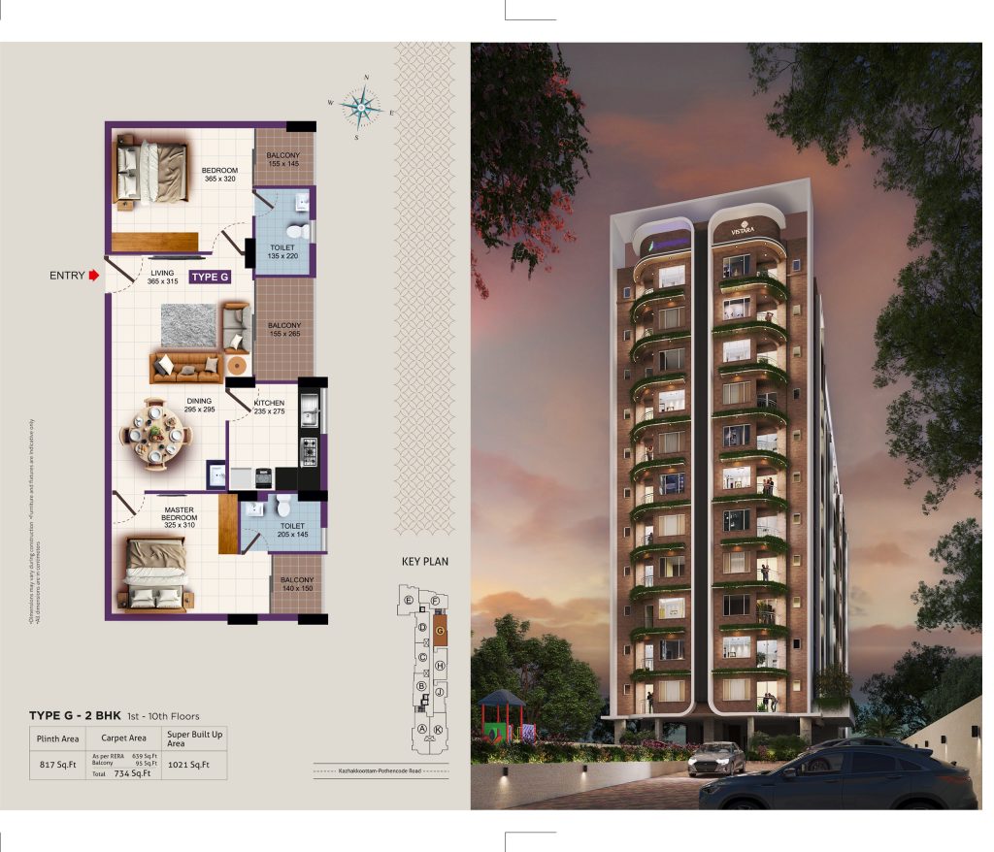
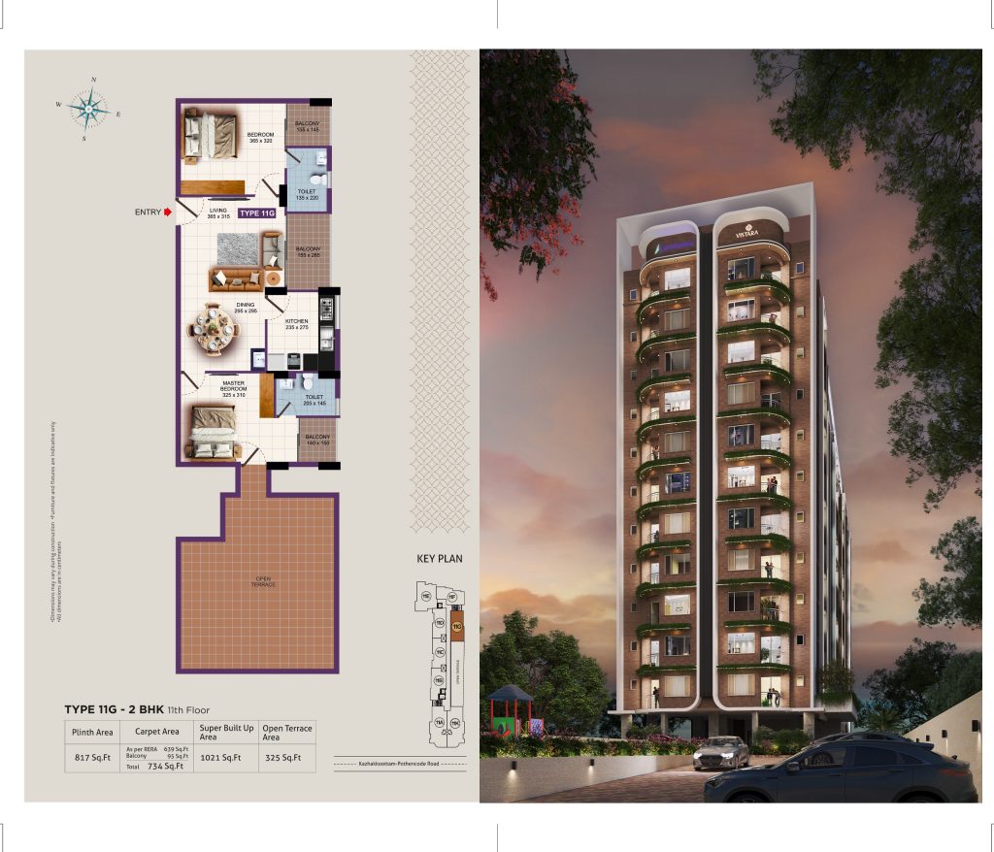
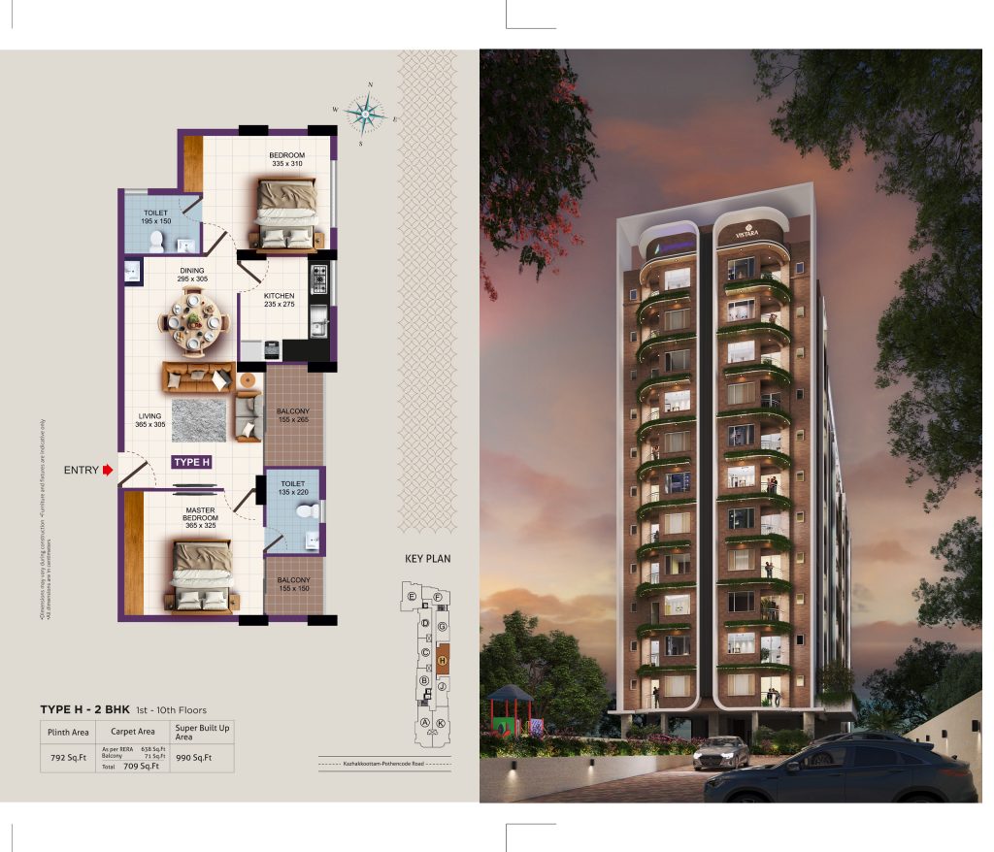
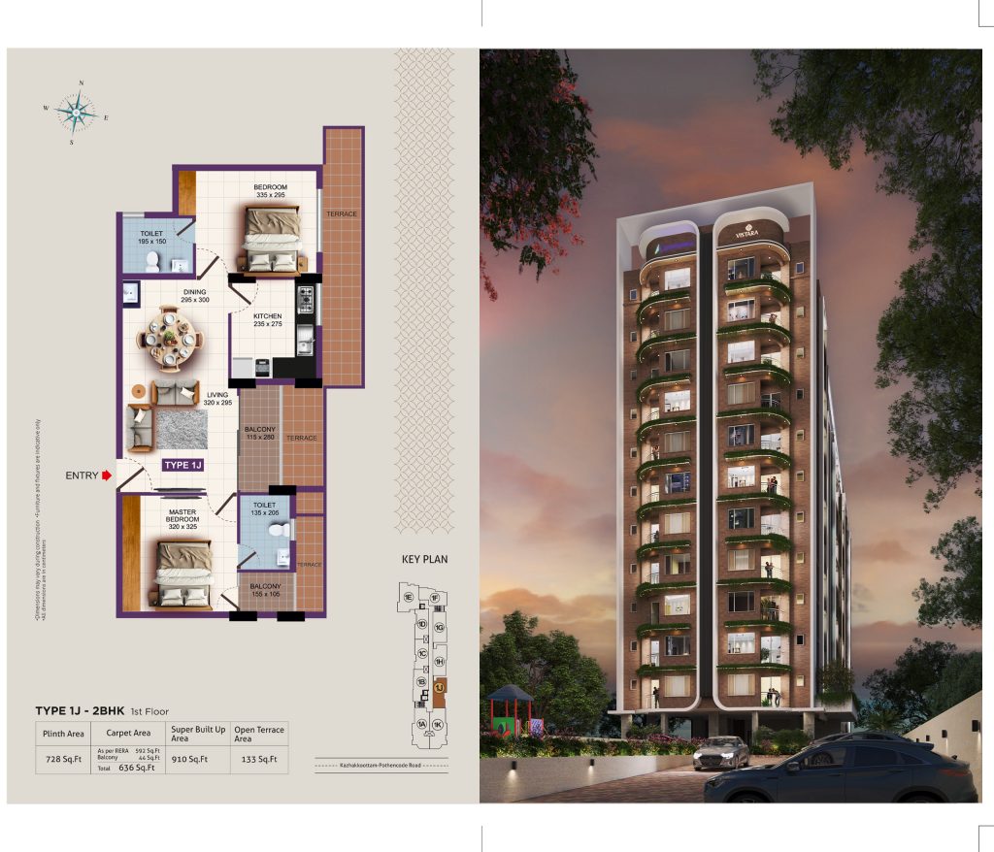
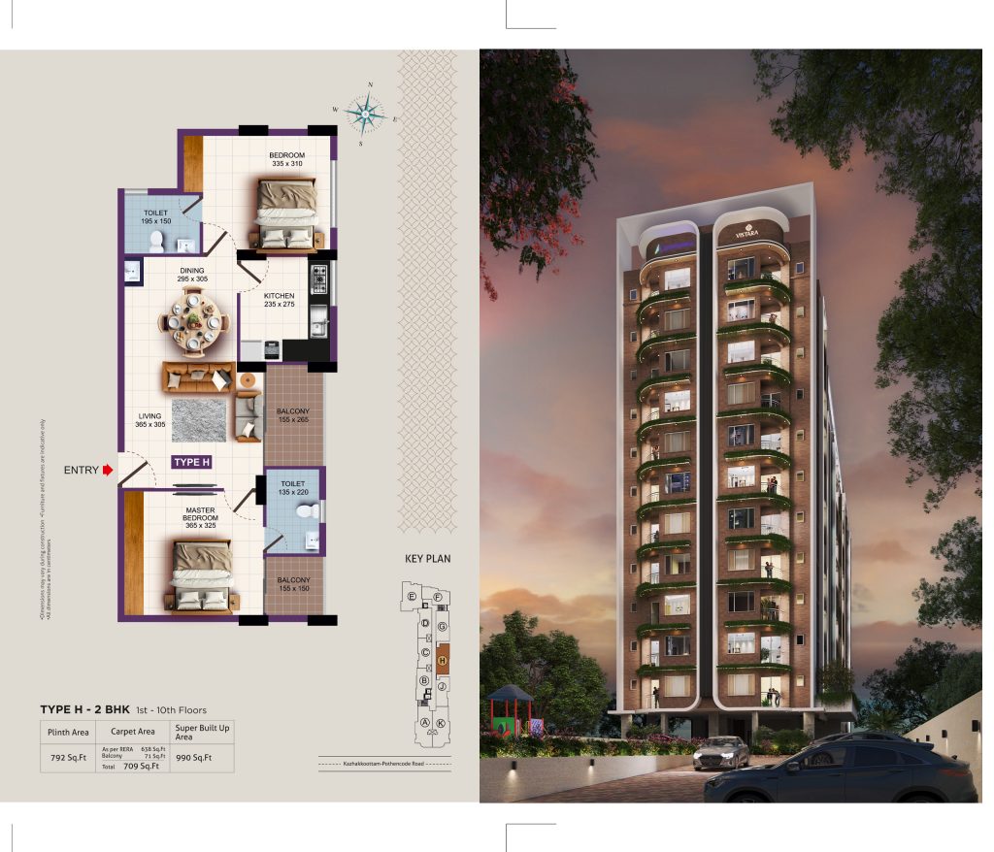
Floor Plans
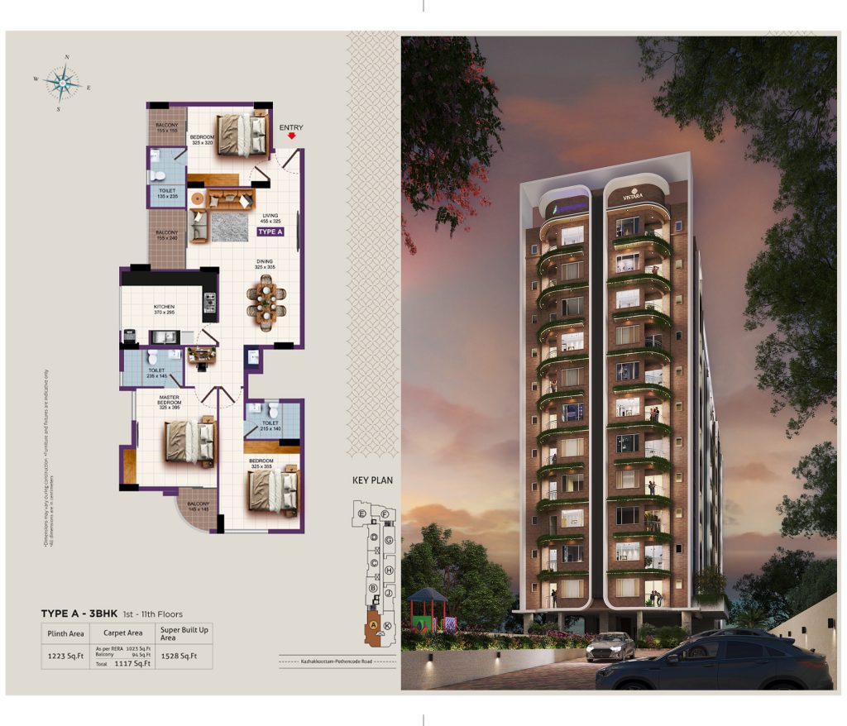
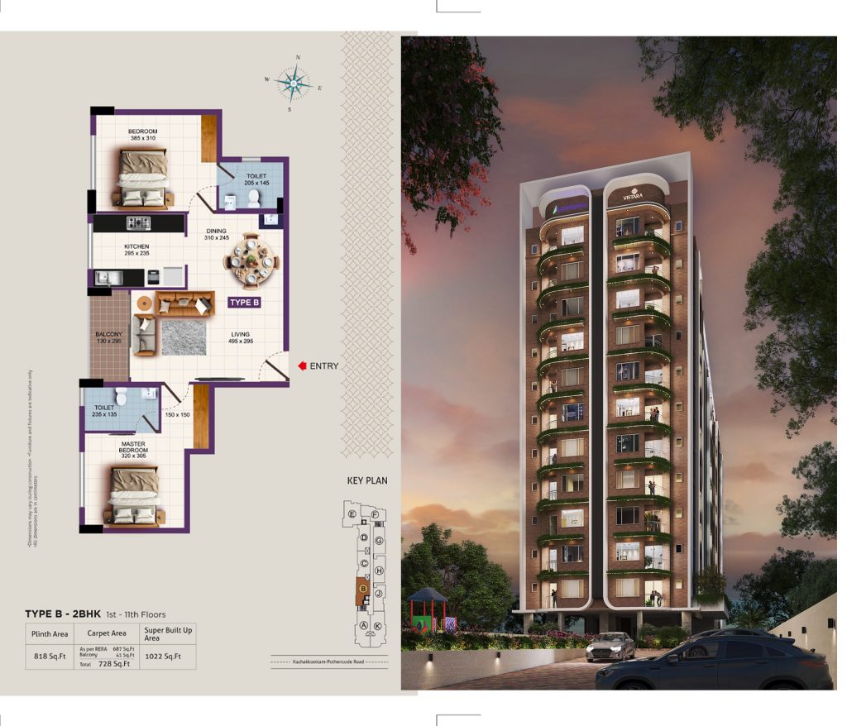
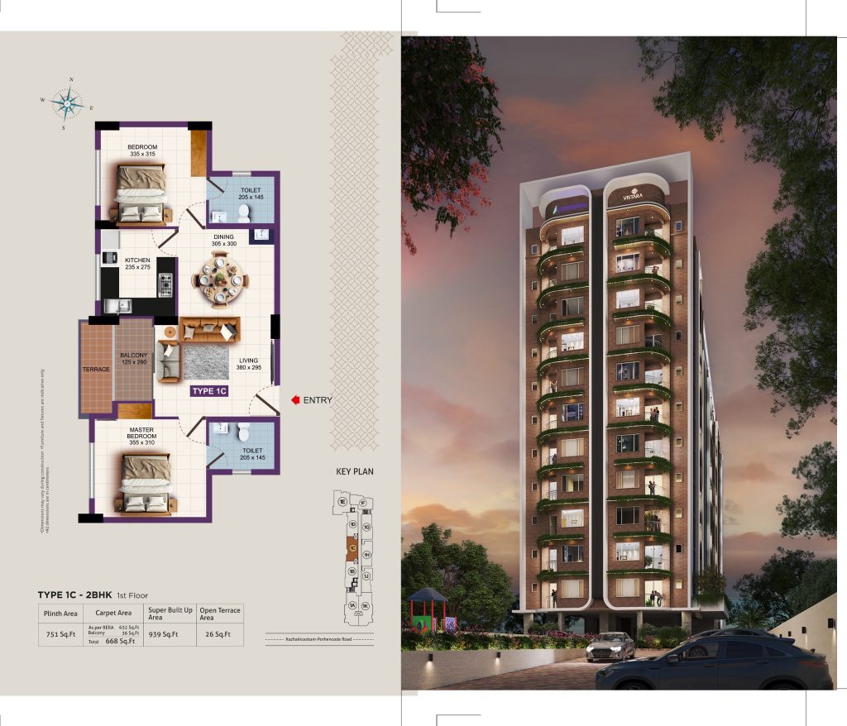
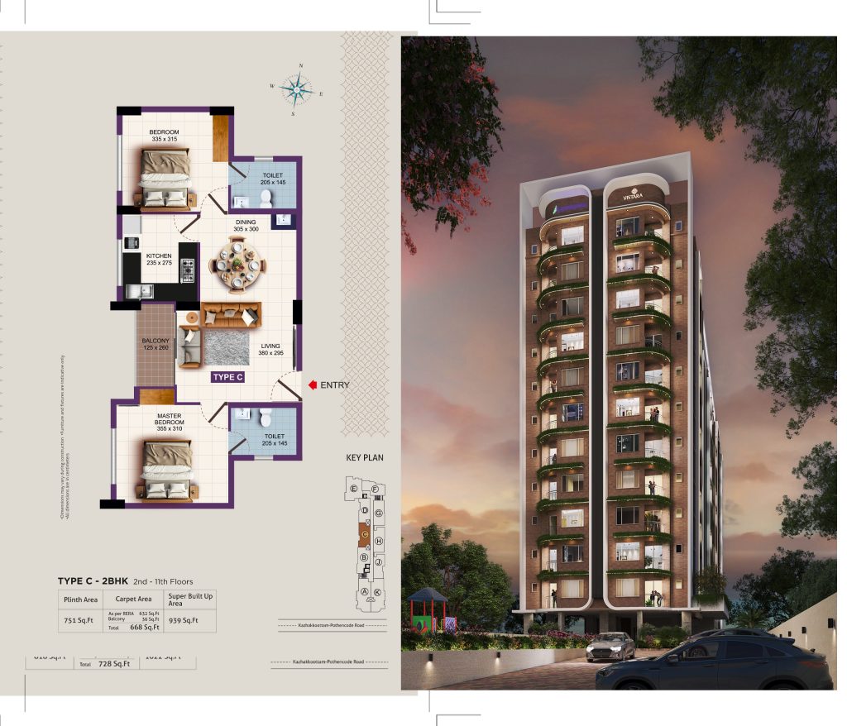
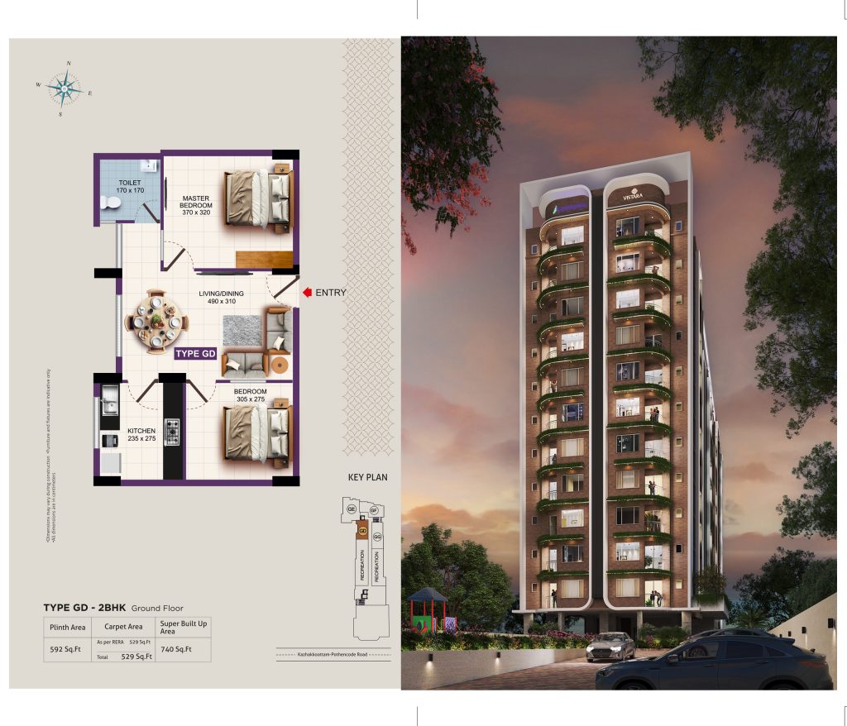
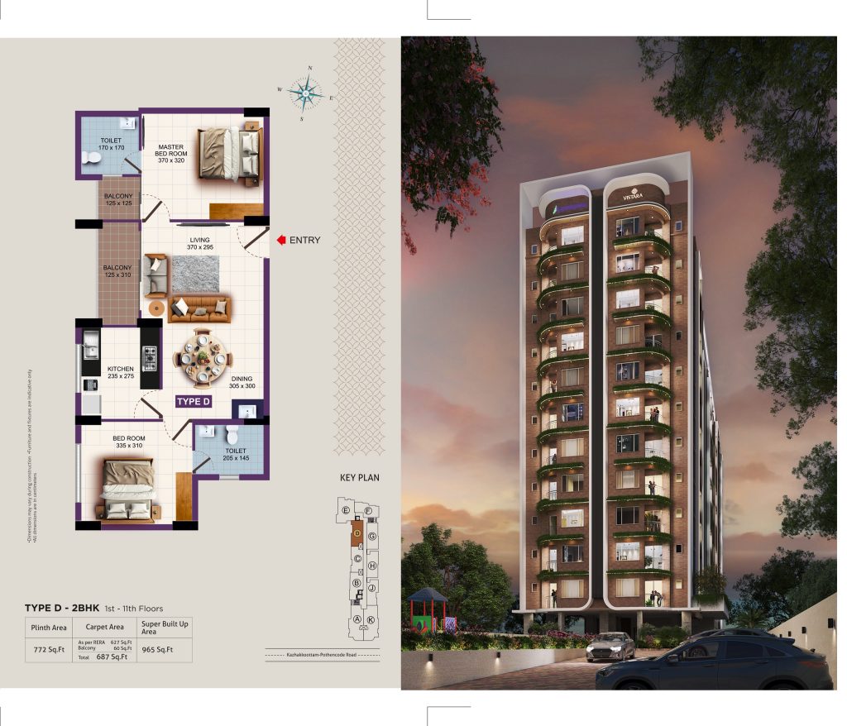
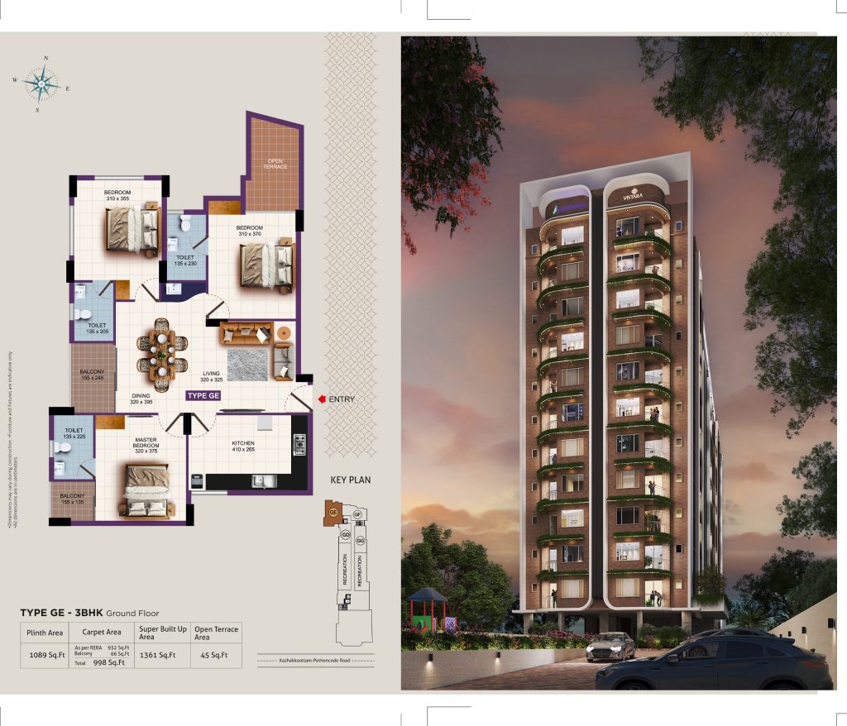
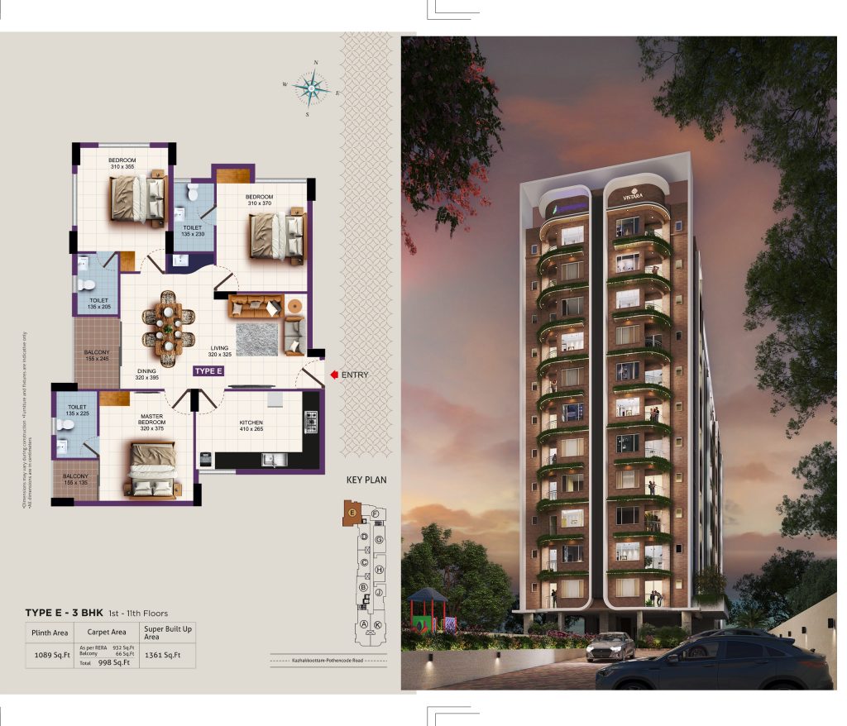
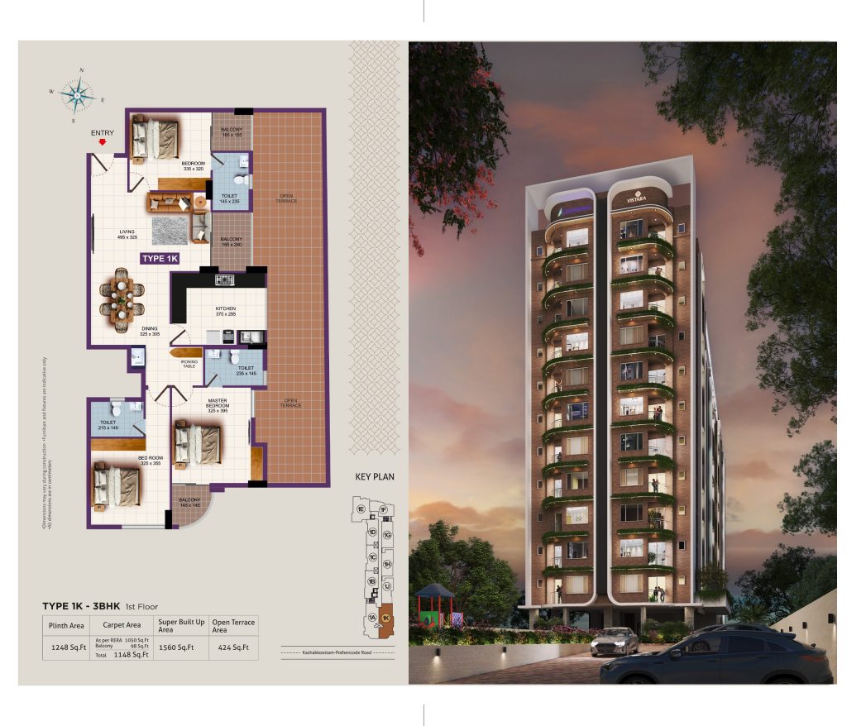
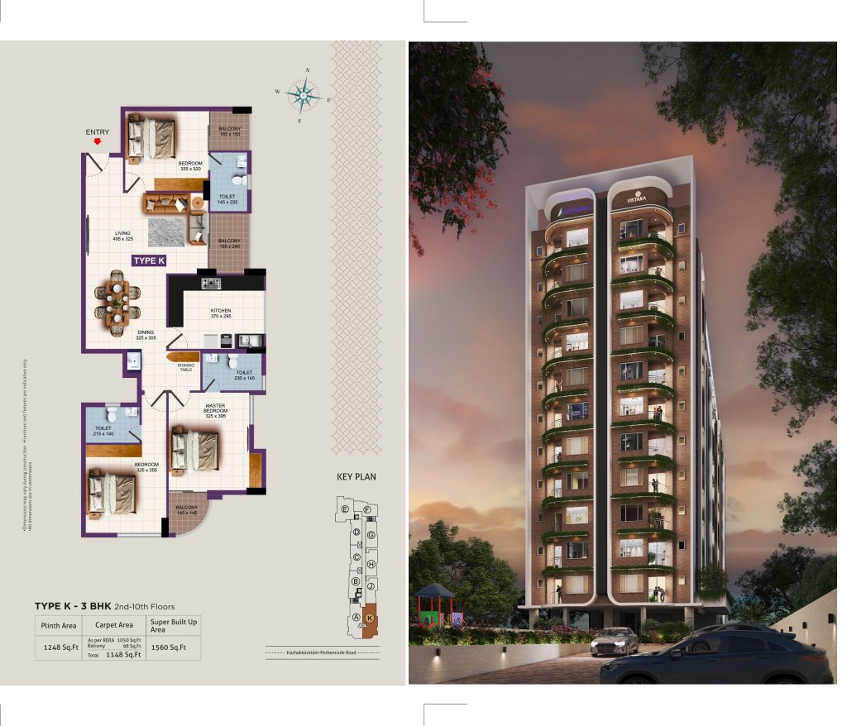
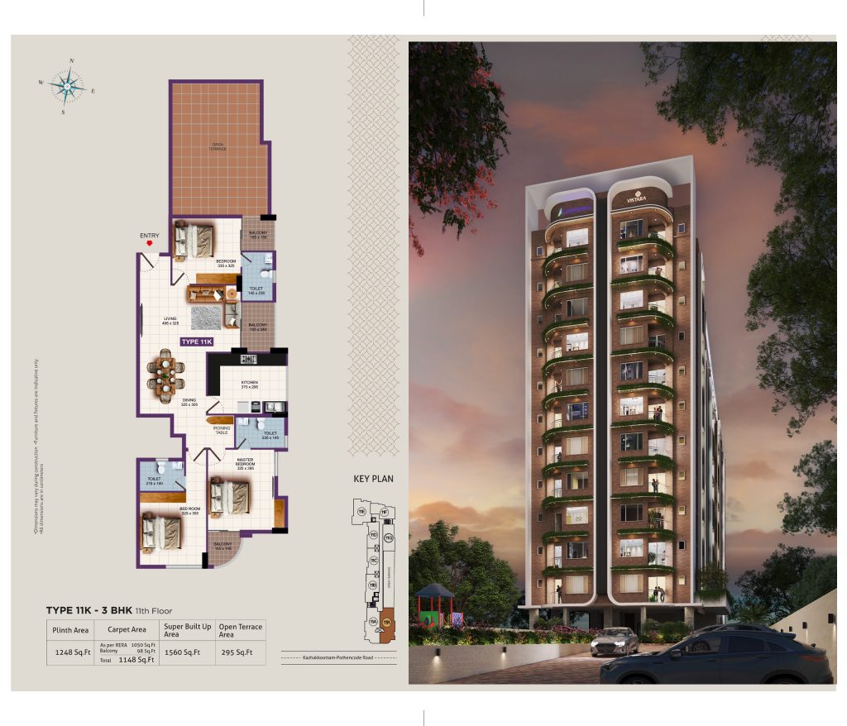
Location Map
Project Gallery