Cordon Magnum
K-RERA/PRJ/TVM/109/2026
Location
Vazhuthacaud, Trivandrum
Total Project Area
28 Cent
Total Units
25
Types
1, 2 & 3 BHK Luxury Flats
Area
1238 Sq.ft-1857 Sq.ft
Launched
August 2026
Cordon Magnum
K-RERA/PRJ/TVM/109/2026
Location
Vazhuthacaud, Trivandrum
Total Project Area
28 Cent
Total Units
25
Types
1, 2 & 3 BHK Luxury Flats
Area
1238 Sq.ft-1857 Sq.ft
Launched
August 2026
CORDON MAGNUM – Luxury Apartments in Vazhuthacaud, Trivandrum
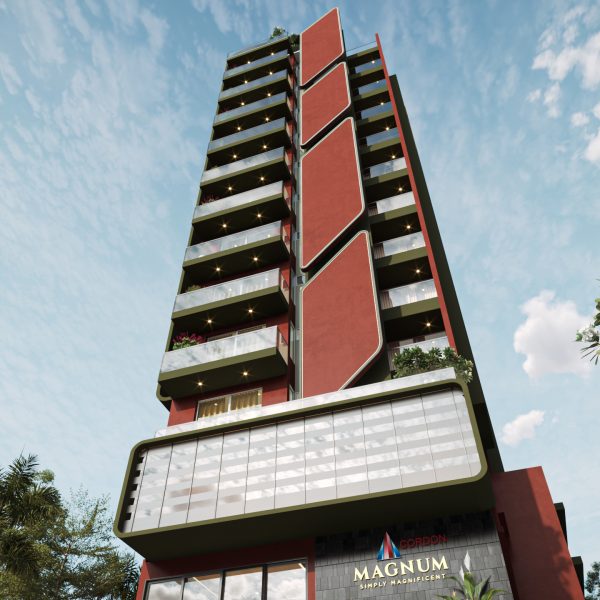
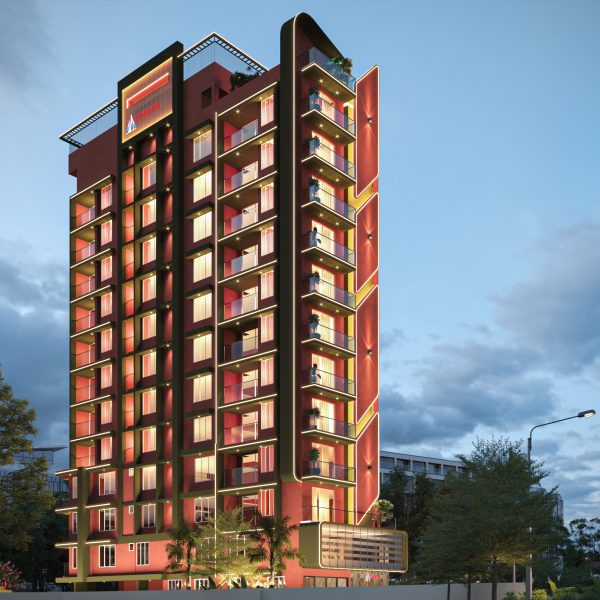
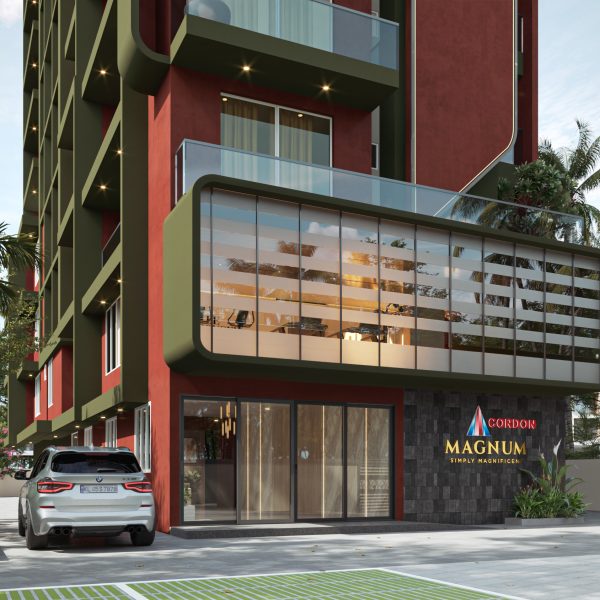
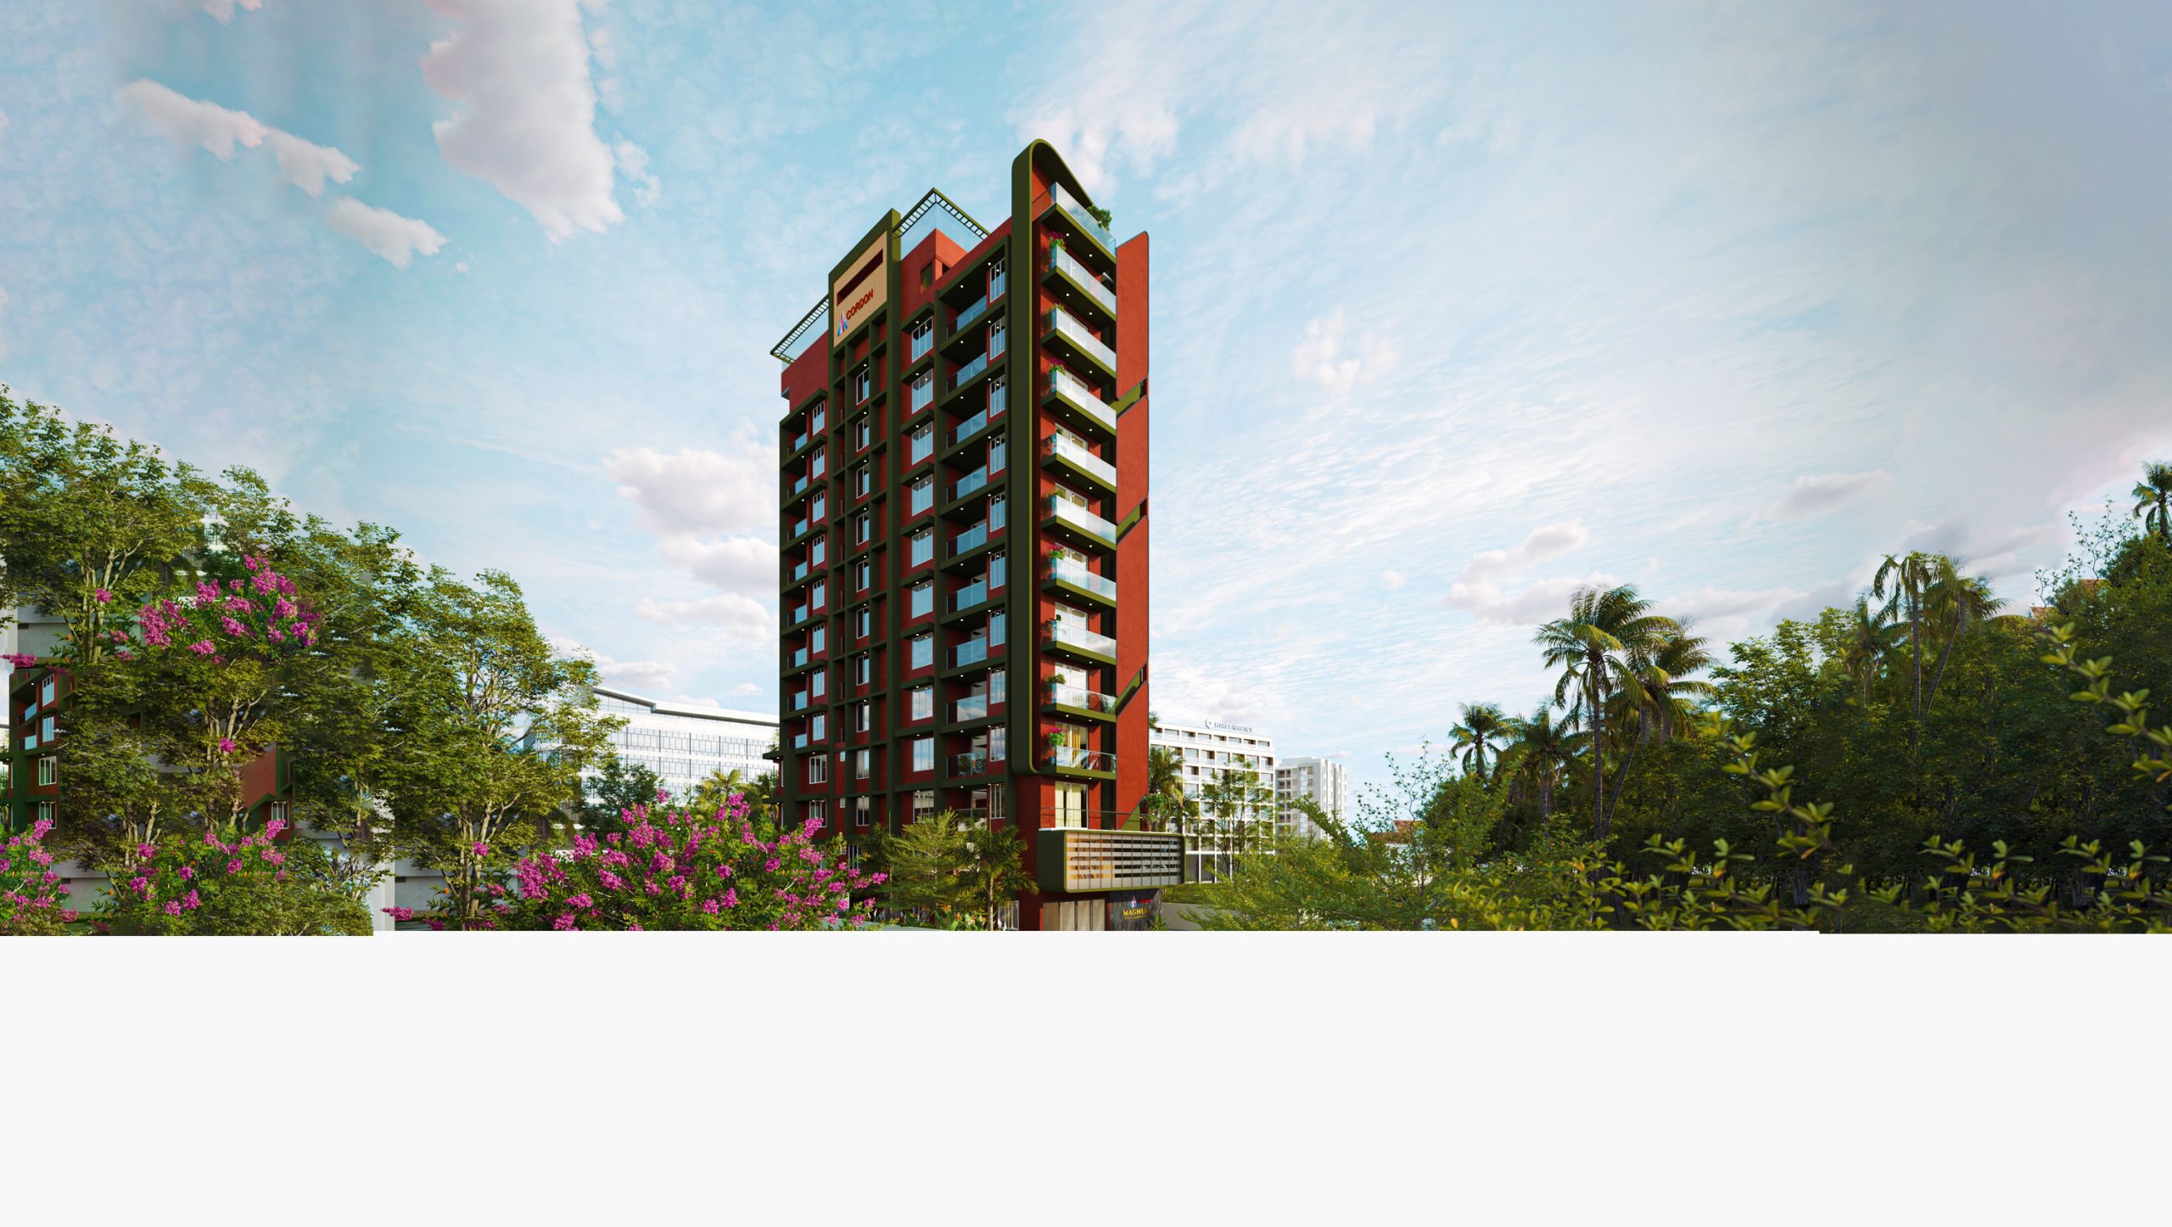
Nestled behind Hyatt Regency, Vazhuthacaud, CORDON MAGNUM offers an exceptional residential experience in one of Thiruvananthapuram’s most prestigious neighbourhoods. Featuring thoughtfully designed 1,2 and 3 BHK luxury apartments, the project combines contemporary architecture, spacious living, premium amenities, and excellent city connectivity.
Five Plans, One Magnificent Measure
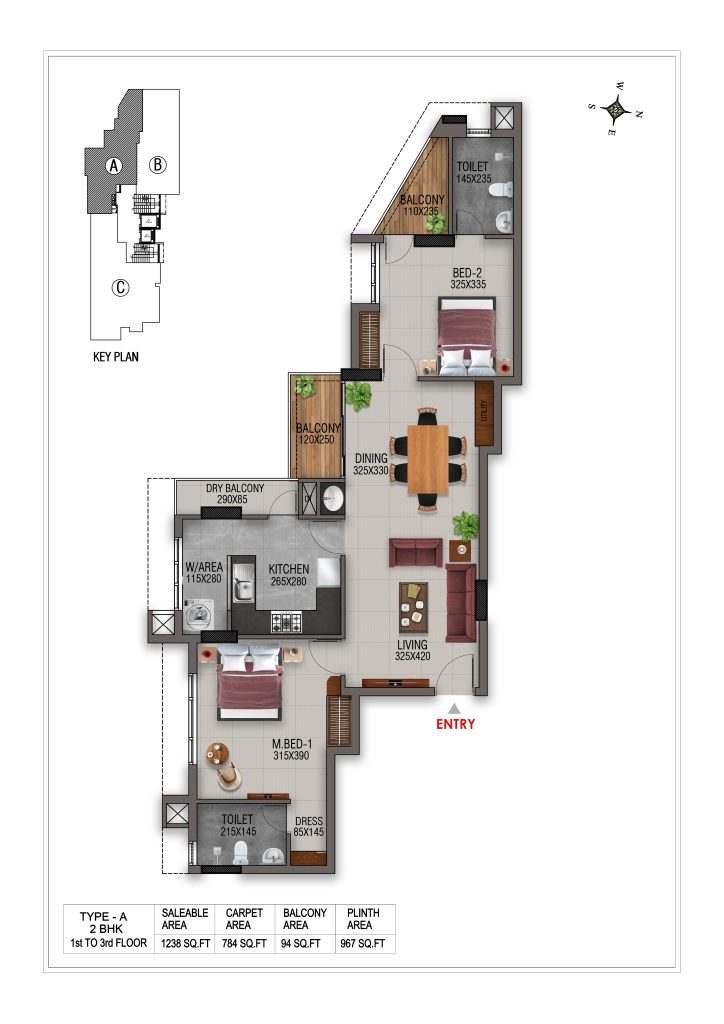
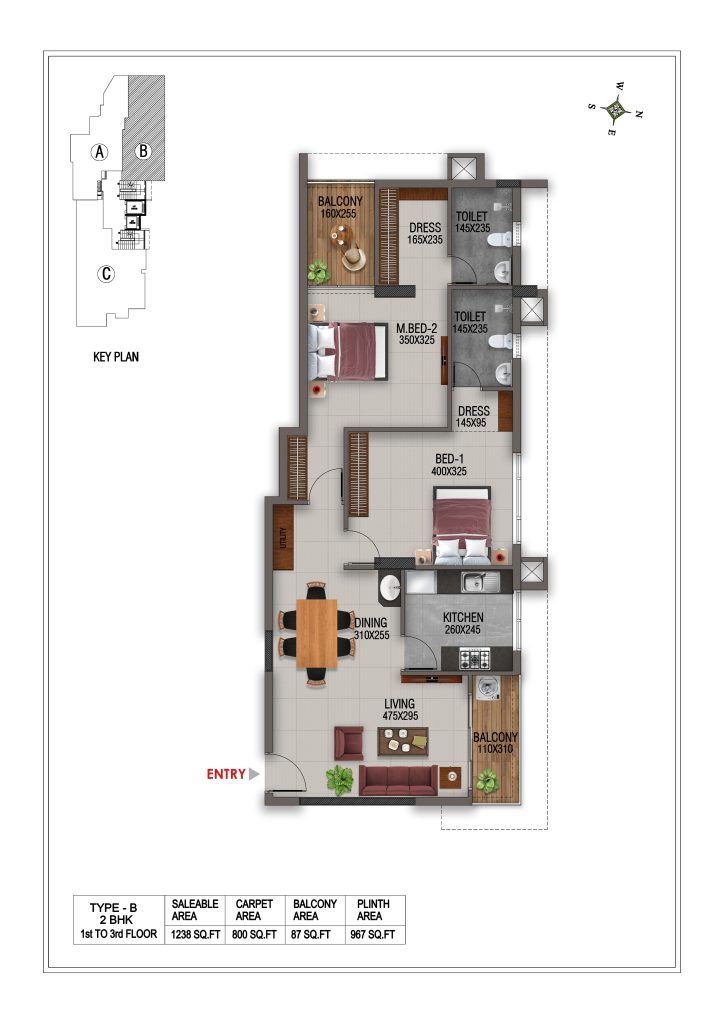
Every residence at CORDON MAGNUM is thoughtfully planned to provide the perfect balance of space, functionality, comfort, and elegance. With five distinctive apartment plans, homebuyers can choose a residence that perfectly complements their lifestyle.
Live Magnificently with 33+ Amenities
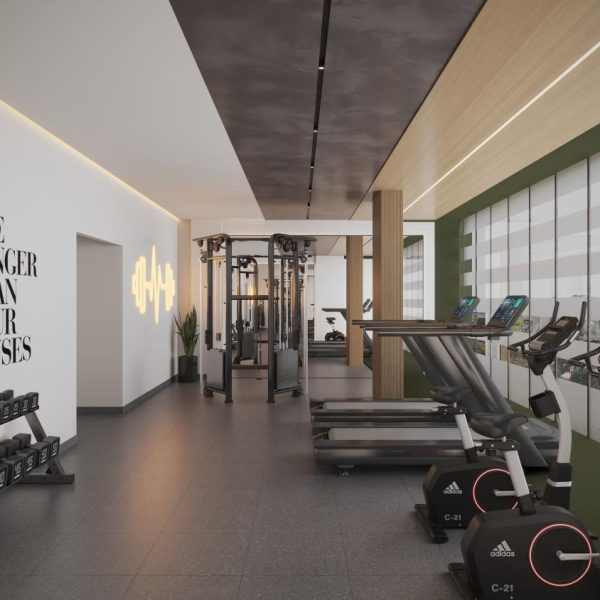
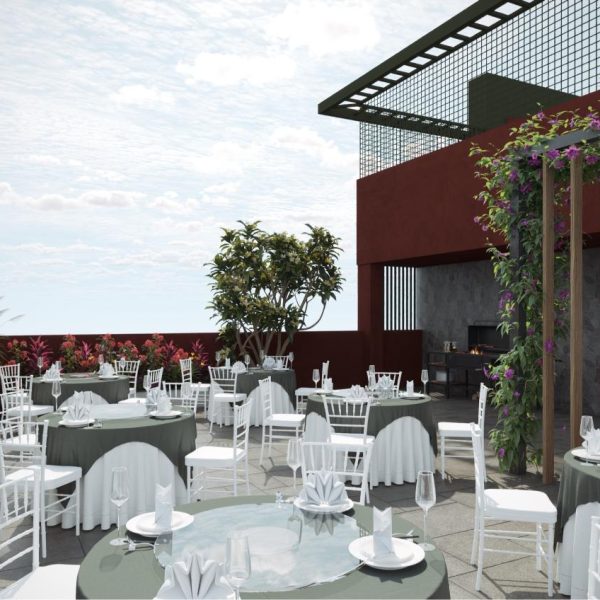
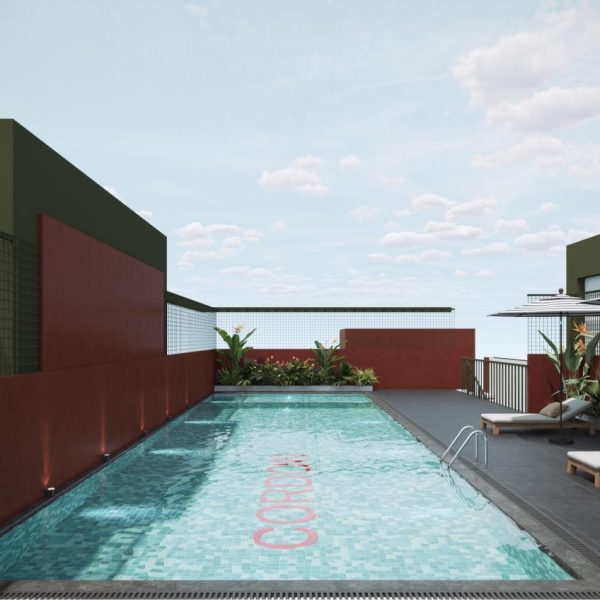
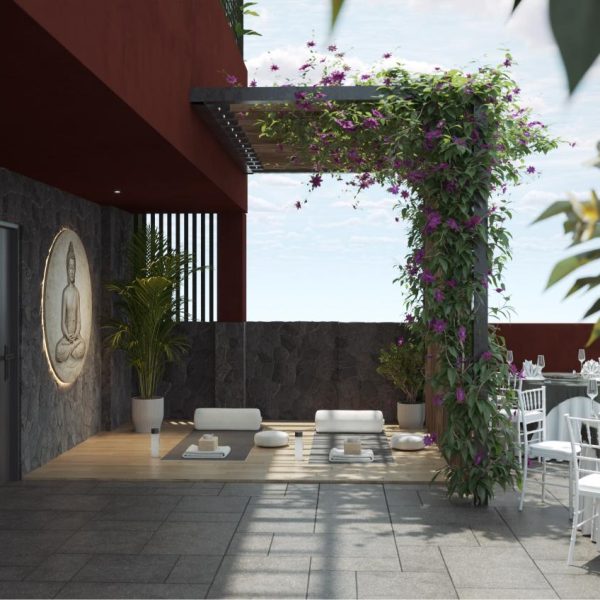
Experience an elevated lifestyle with 33+ premium amenities designed for leisure, wellness, security, convenience, and community living. From a rooftop swimming pool, fitness club, yoga deck, home theatre, and sky party terrace to advanced security and sustainable features, every detail enhances everyday living.
Prime Location & Connectivity
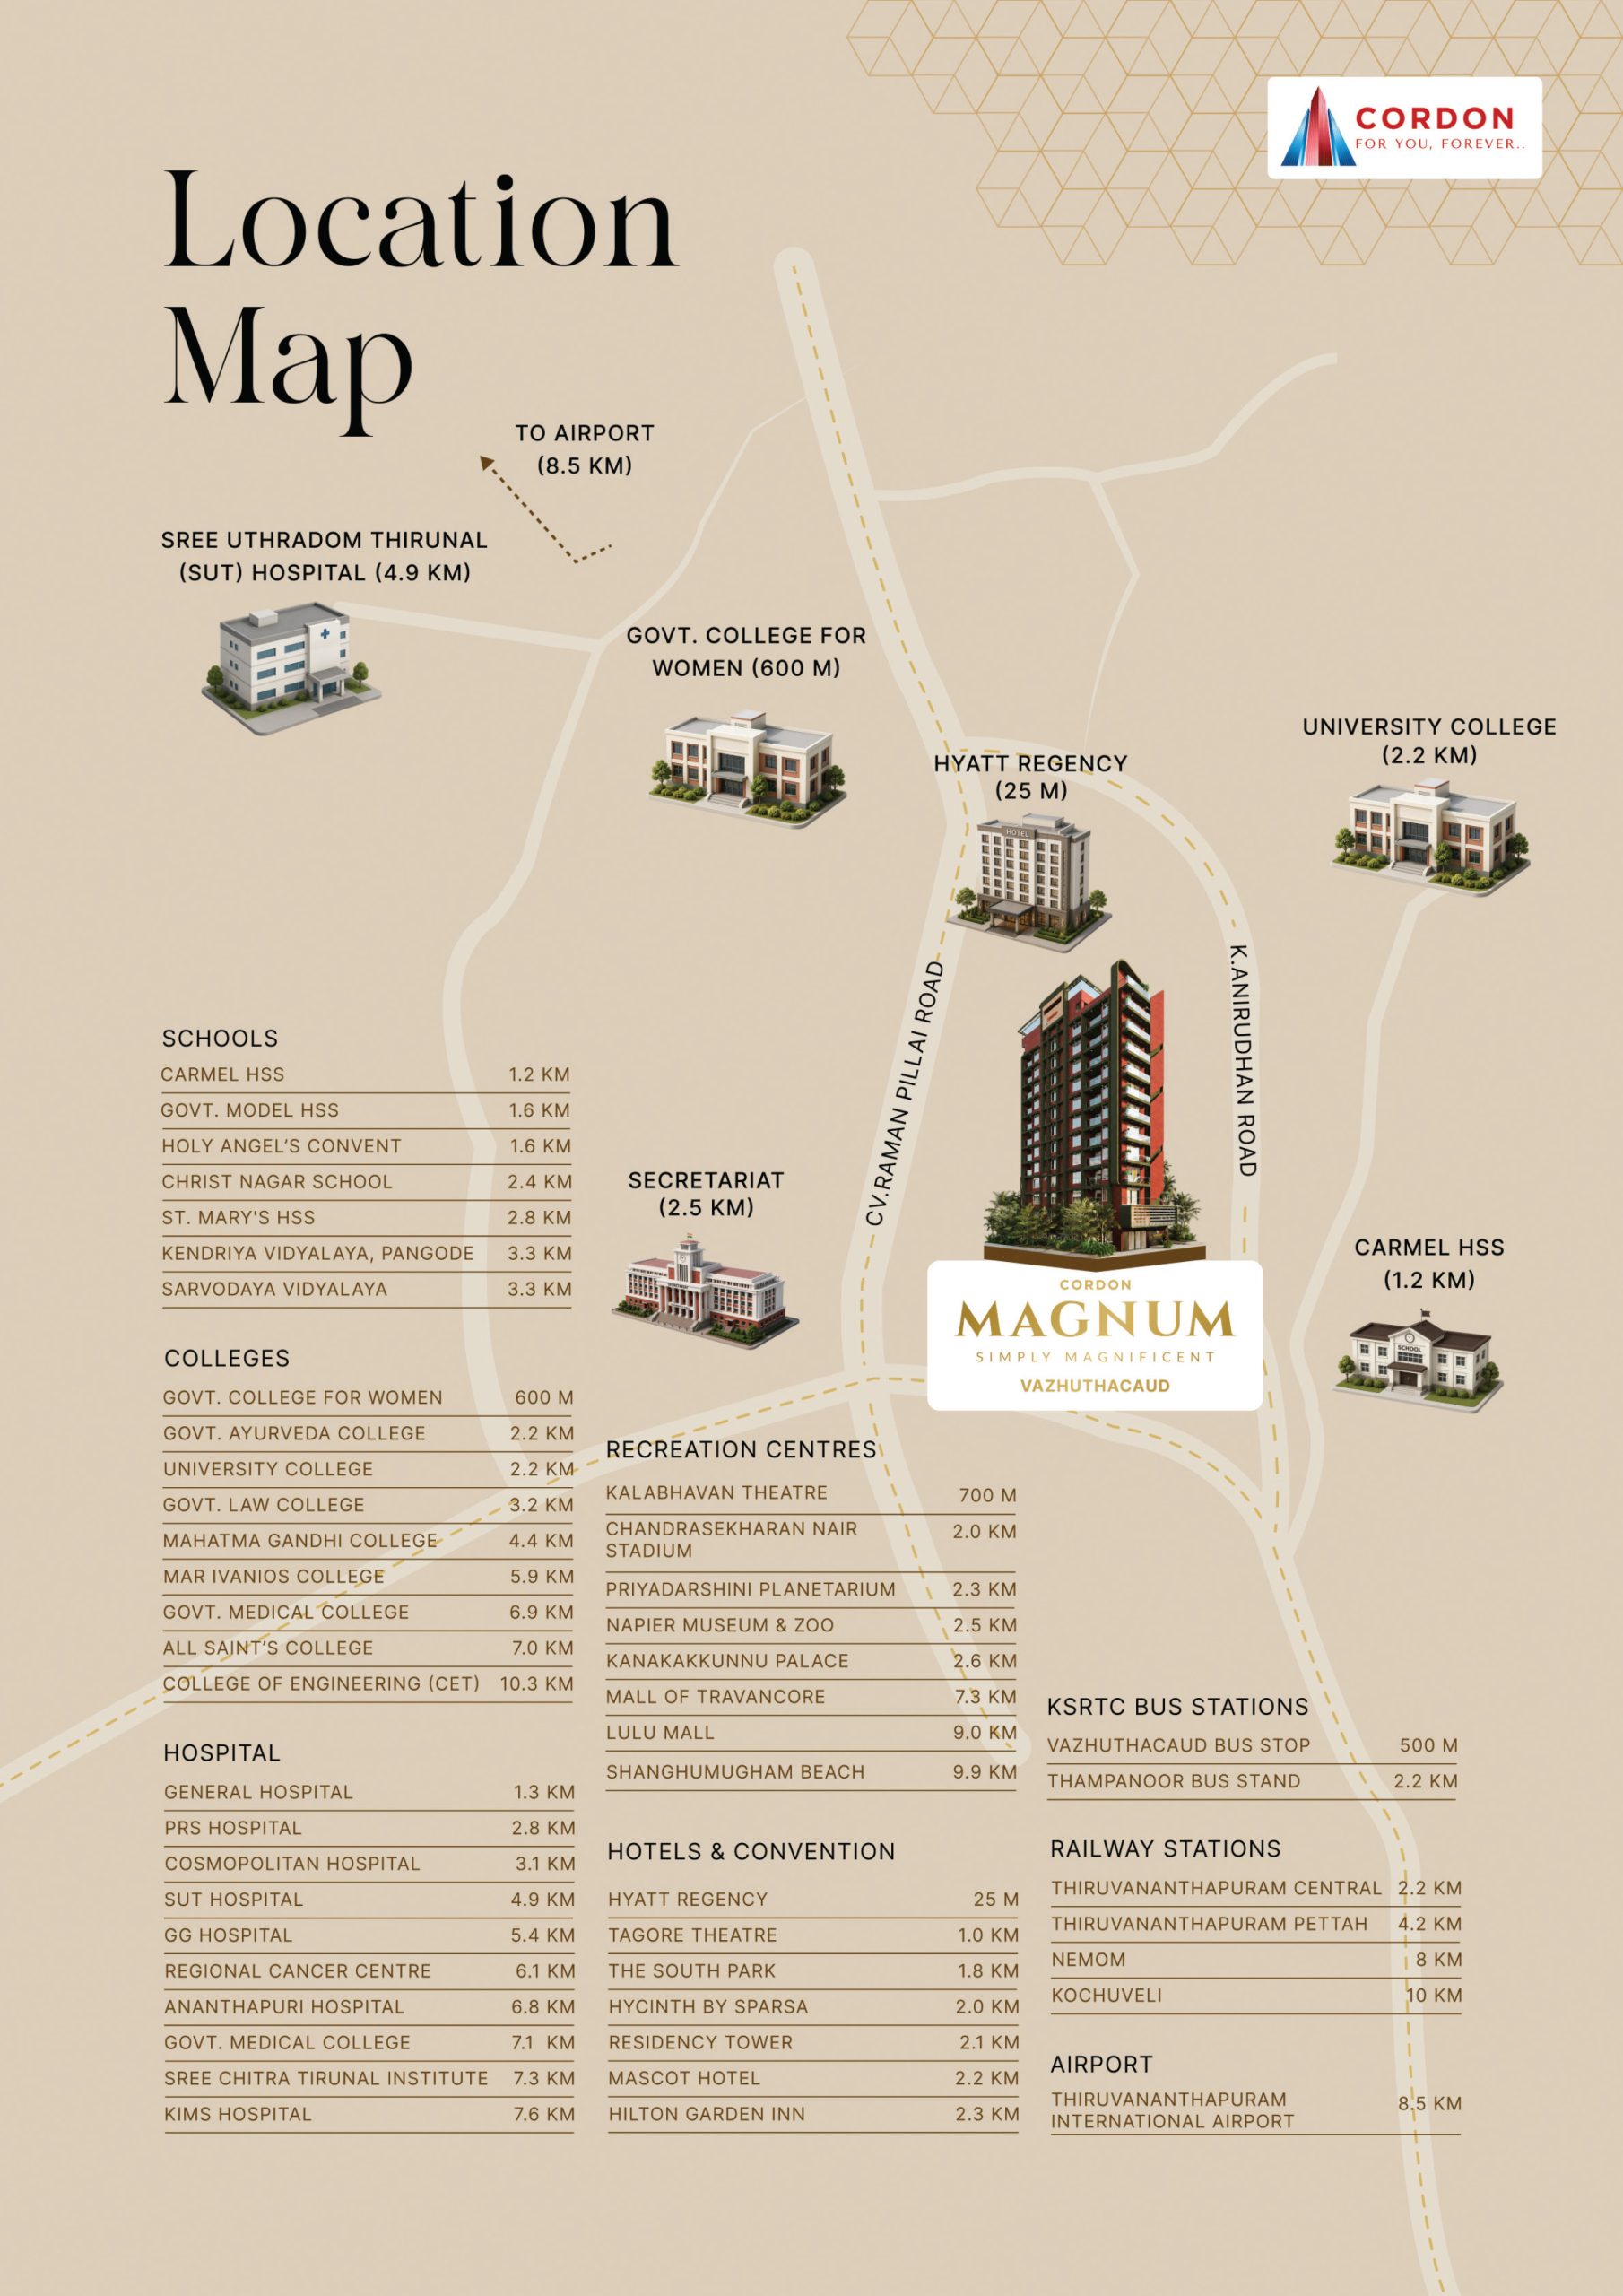
Located behind Hyatt Regency in Vazhuthacaud, CORDON MAGNUM keeps you close to everything that matters:
- Hyatt Regency – 2 minutes
- Kowdiar – 6 minutes
- Secretariat – 5 minutes
- Thiruvananthapuram Central Railway Station – 10 minutes
- Thiruvananthapuram International Airport – 20 minutes
For those seeking luxury apartments in Vazhuthacaud or premium flats in Trivandrum, CORDON MAGNUM brings together a prestigious address, sophisticated residences, exceptional amenities, and seamless connectivity.
CORDON MAGNUM – Live Magnificently in the Heart of Trivandrum.
Project Video
Amenities


Project Highlights
Explore our exceptional building specifications.

Structure
RCC pile/Raft foundation on approved soil reports; RCC framed structure with solid/ hollow concrete block masonry

Flooring & Tiling
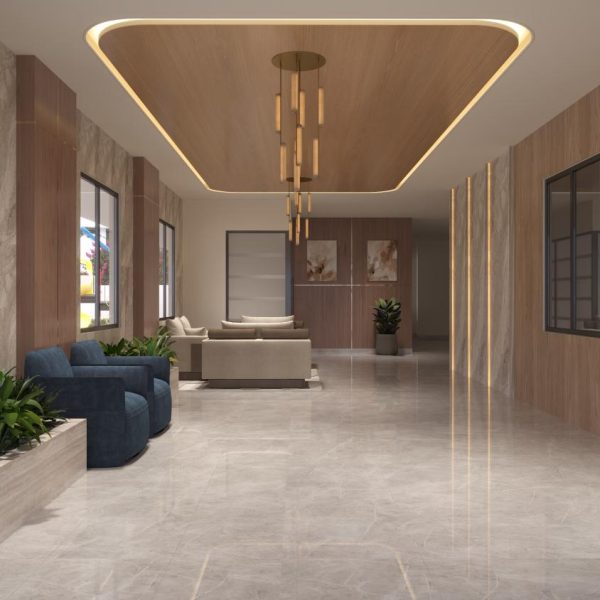
Elegant 80×80 cm: 120×60 cm vitrified tile flooring in the lobby, as per the architect’s design. Staircases with vitrified/ceramic tiles and MS/GI enamel-painted handrails. Exterior finished with paver tiles, grooved screed concrete, and landscaped areas. + Premium 120×60 cm vitrified tiles (Kajaria, Somany, Livenza, Johnson, Simpolo) for Living, Dining & Bedrooms. Anti-skid/Matte finish ceramic tiles for Balconies, Kitchen, Toilets, and Work Area. Toilet walls finished with glazed/matte ceramic tiles up to the false ceiling. Kitchen with granite countertop and 60 cm high glazed /Matte finish ceramic tile backsplash. Granolithic flooring for car parking areas.

Doors & Windows
Main entrance: Engineered laminated/WPC frame with laminated flush shutter on both sides./ Bedroom & Kitchen: Engineered laminated/WPC frames with laminated flush shutters./ Toilet: Wood polymer composite frames with laminated flush shutters./ Windows: UPVC glazed (openable/sliding) shutters with enamel-painted MS safety grills./ Balcony doors: UPVC frames with fixed/openable/sliding glazed shutters.

Sanitary & Plumbing
Wall-mounted EWC with concealed cistern from CERA, Jaquar, Grohe, Kohler. Counter/wall-mounted wash basins in dining area and wall-mounted wash basin in attached bathrooms. Premium sanitary ware & CP fittings from CERA, Jaquar, Grohe, Kohler, with all sanitary ware in an elegant white finish. Hot water provision in all attached bathrooms. Towel rods/rings, soap dish, and health faucet provided in all attached bathrooms. Stainless steel single-bowl sink with drain board (Nirali, CERA, Prince) in the kitchen. Provision for water purifier and washing machine in the kitchen.

Electrical
Concealed three-phase wiring with ISI-marked PVC insulated copper cables, Legrand/Schneider/Havells modular switches & sockets, protected by ELCB & MCB. Living & Dining: Two ceiling light points, one fan point, and two 6A power sockets each. Bedrooms: Two wall light points, one fan point, and two 6A power sockets. Kitchen & Work Area: Three ceiling light points, one fan point, four 6A sockets, and three 16A sockets. Geyser provision, 6A socket in all attached bathrooms, and exhaust fan points in all toilets and the kitchen. Telephone and internet provision in the Living Room. Generator backup for common services and essential apartment points, covering one light and one fan point in each room and one TV point in the Living Room. Light fixtures shall be provided in common and external areas.

Painting
Interiors: cement based putty, primer and two coats of premium emulsion paint; Exterior: weather resistant exterior-grade paint over primer

Elevators
Two elevators (one passenger lift and one bed lift) with automatic doors and Automatic Rescue Device (ARD). Premium brands: Fujitec, Johnson, Schindler, Mitsubishi, KONE, OTIS.

Comfort and Connectivity
Provision for split air conditioning in the All Bedroom, with Cable TV connectivity in the Living Room and Master Bedroom, and Internet connectivity in the Living Room.

Water, Parking, Security
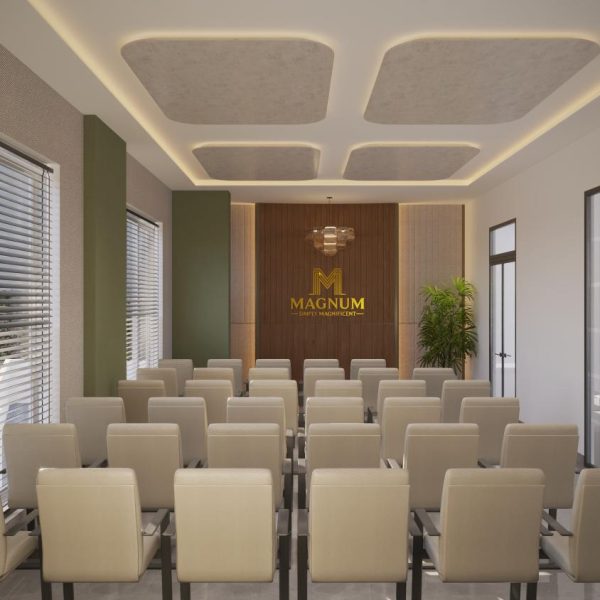
Water supply through borewell and KWA connection, subject to government norms & regulations. Fire protection and safety systems designed in compliance with statutory regulations. Video door phone and provision for intercom connectivity from the Security Cabin to each apartment. Access-controlled lobbies and common amenities, including the Basement, Ground Floor, Terrace Poolside, Multipurpose Hall, Gymnasium, and Home Theatre. CCTV surveillance at entry/exit gates, parking floors, lifts, reception area, and children’s play area. Covered, car parking for all apartments.
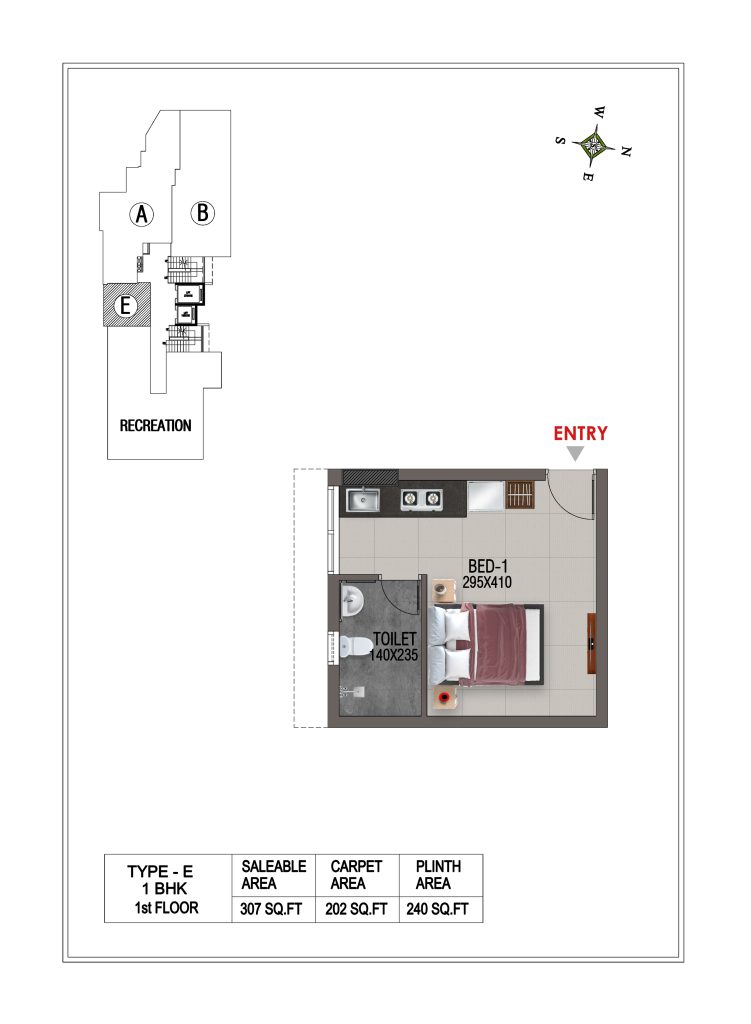
Floor Plans
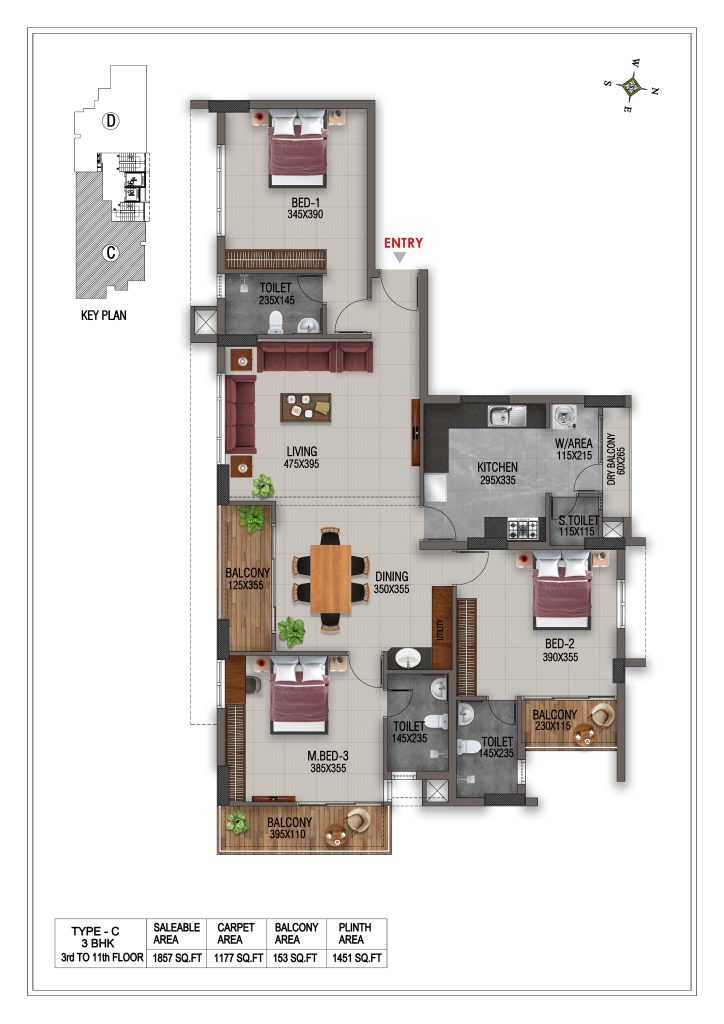
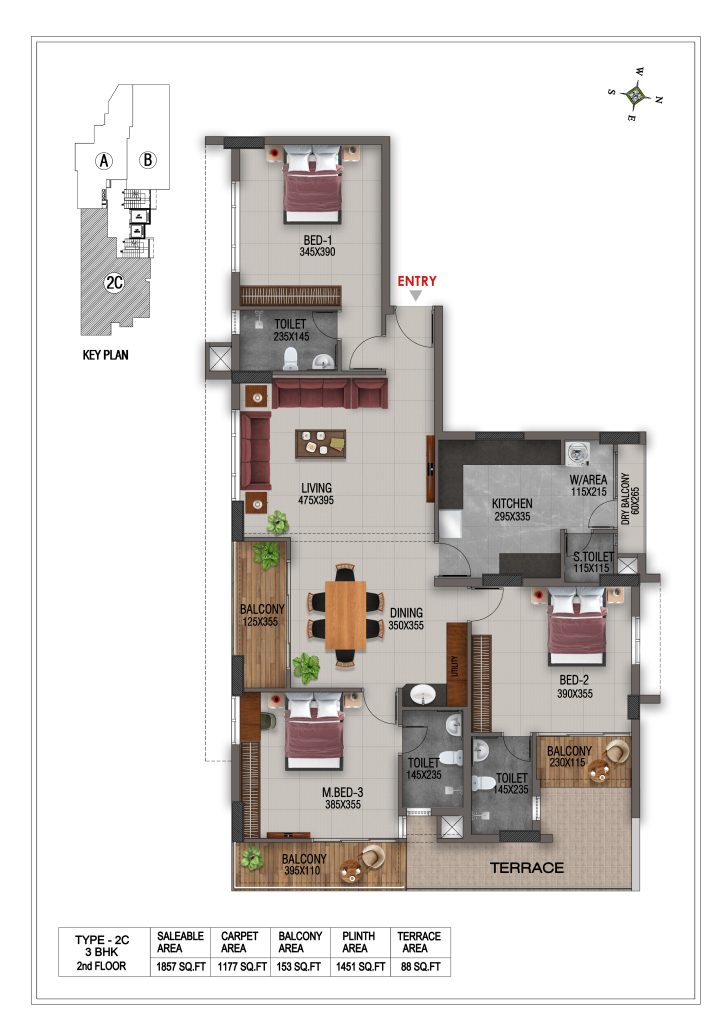
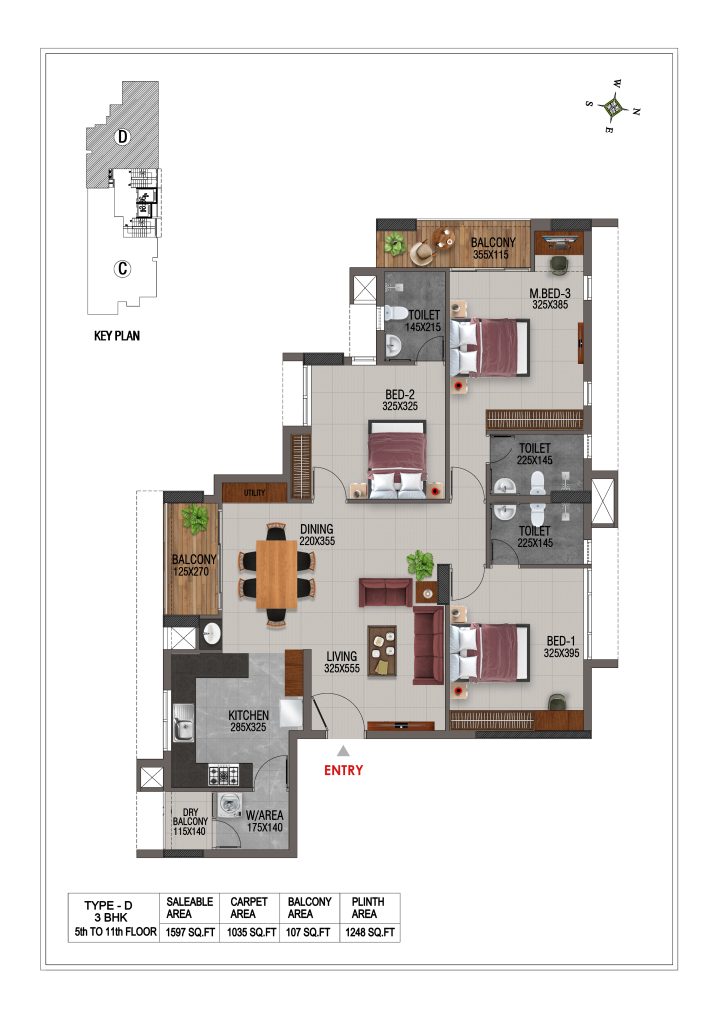
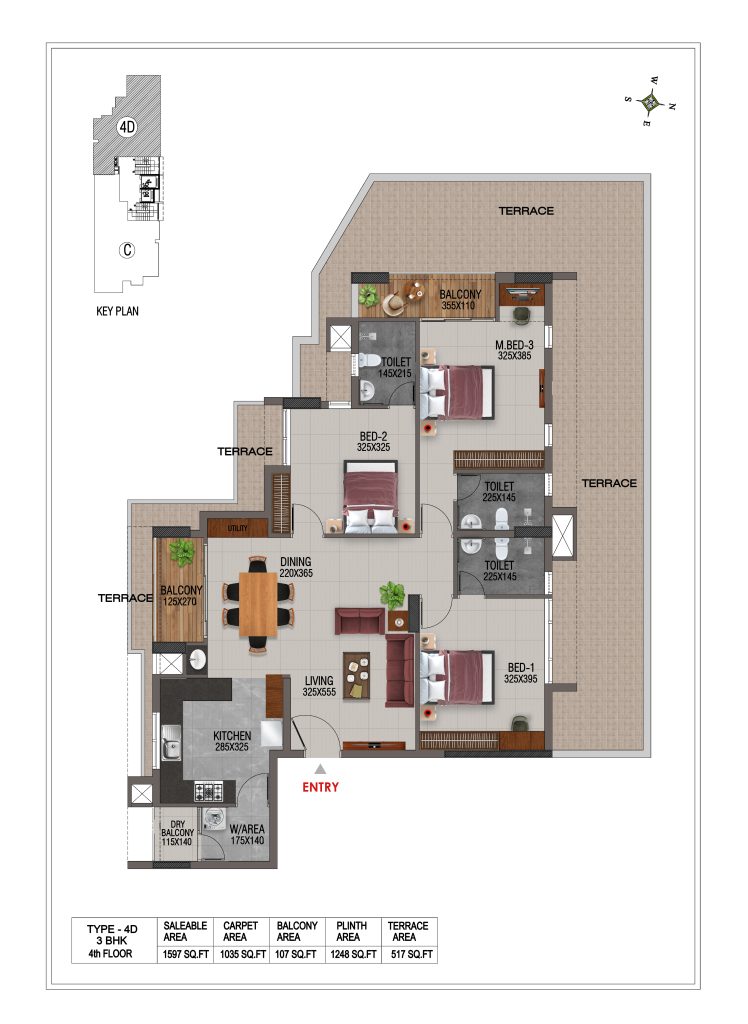
Location Map
Frequently Asked Questions
CORDON MAGNUM is strategically located behind Hyatt Regency in Vazhuthacaud, Trivandrum, one of the city’s most prestigious and well-connected residential neighbourhoods.
CORDON MAGNUM offers thoughtfully designed 1 BHK, 2 BHK, and 3 BHK luxury apartments in Vazhuthacaud, with five different residence plans to suit diverse lifestyle requirements.
Residents can enjoy 33+ premium amenities, including a rooftop swimming pool, yoga deck, fitness club, home theatre, sky party terrace, kids’ play area, multipurpose hall, advanced security systems, EV charging points, and sustainable features.
CORDON MAGNUM offers excellent connectivity, with Hyatt Regency just 2 minutes away, Kowdiar 5 minutes, Secretariat 8 minutes, Thiruvananthapuram Central Railway Station 10 minutes, and the International Airport approximately 20 minutes away.
CORDON MAGNUM combines a prime Vazhuthacaud location, premium 2 & 3 BHK residences, 33+ lifestyle amenities, modern design, and excellent connectivity, making it an attractive choice for homebuyers looking for luxury flats in Trivandrum.
Project Gallery